
BEDS4
BATHS3 full
SQUARE FEET2,543
MLS#DEKT2050596
STATUSACTIVE
PROPERTY TYPEResidential - Single Family
SUBDIVISIONOLDE DOVER
SCHOOLCAPITAL
Property Description
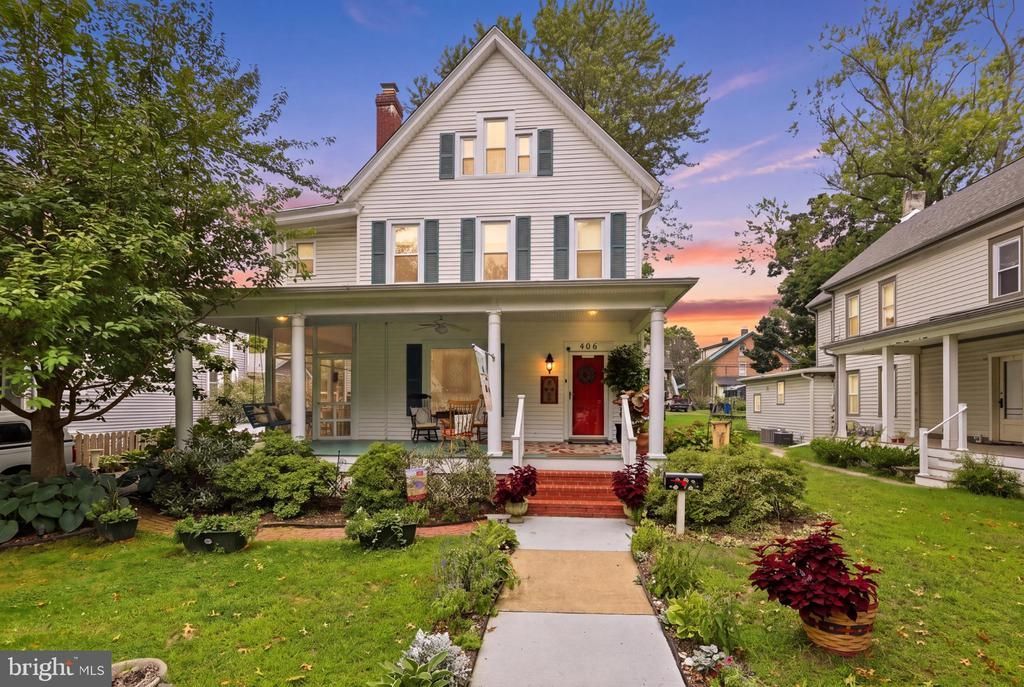
Motivated seller is offering $15,000 in settlement assistance to be applied towards interest rate buydown and closing costs with a full price offer. This beautiful 4BR/3BA Victorian home in the heart of Olde Dover showcases the perfect balance of historic charm blended thoughtfully with modern conveniences. The complete ownership history is known dating back to 1913 when Charles Scott purchased the land and began construction on this 2,500 plus square foot home which includes a private driveway with off-street parking, a detached one-car garage, and a storage shed. Greet your guests on the stunning and spacious wrap around porch which was fully renovated in 2010 and includes a screened side porch with direct access to the dining room. The foyer opens to the living room featuring the original fireplace which has been converted to natural gas, grand 9-foot ceilings, and original hardwood flooring that extends into the dining room with elegant cove lighting. The eat-in kitchen was fully remodeled in 2013 and includes rich maple cabinets with granite counters, stainless steel appliances, island with breakfast bar, tile backsplash, a gas range, and charming built-ins that flank the pantry closet. The main floor bedroom is currently utilized as a library and has direct access to a full bathroom across the hall. Elegant stained-glass windows provide natural light on the staircase and second floor landing which features a stately original banister and railing. The owner's suite has been tastefully designed for a modern lifestyle. A surprisingly large full private bathroom includes a dressing area, dual sinks, shower stall, and jacuzzi tub. A well-appointed walk-in closet is accessed in the hall adjacent to the bedroom. Two guest bedrooms share access to the third full bathroom with an original cast iron claw foot tub and built-in storage/medicine cabinet. An additional staircase leads to the third floor walk-up attic which provides over 600 square feet of accessible storage space. Other features of this must see property include: dual zone HVAC systems (replaced in 2024 and 2020), affordable natural gas heating, replacement windows (2017-18), bathroom and plumbing updates, fenced back yard, mature landscaping with front exterior lighting, and more. Please see additional documentation available for a full description of all renovations and improvements. Located in historic Dover with easy access to Routes 1 and 13, Silver Lake, healthcare, nearby retail and restaurants, 10 minutes to DAFB, and approximately 40 minutes to the Delaware Beaches!
Property Features
Property Type: Residential - Single Family
Basement: Yes
Basement: Partial, Unfinished
Cooling: Central A/C, Ceiling Fan(s)
Fireplaces: 1
Fuel Type: Natural Gas, Electric
Garage: 1
Heating: Forced Air, Heat Pump(s)
Home Style: Victorian
Lot Size: 0.17 Acres
Stories: 2.0
Taxes: $2,779
Year Built: 1913
Feature Descriptions
Additional Structures: Above Grade, Below Grade
Building Name: None Available
Days on Site: 31
Exterior: Stick Built, Vinyl Siding
Fireplace: Gas/Propane
Flooring: Hardwood, Tile/Brick
Lot Dimensions: 0.17 Acre(S)
Parking Features: Asphalt Driveway
Parking Notes: 5 Total Parking Spaces
Sewer: Public Sewer
SQFT Above Finished: 2543
SQFT Total Finished: 2543
Structure Type: Detached
Total Garage/Parking Spaces: 5
Water: Public
Local Schools
School District: CAPITAL
Listed By / Shown By
Listed By
Agency Name: Keller Williams Realty Central-Delaware
Agency Phone: 3026770020
Shown By
Agency Title: Maverick Realty, LLC
Agency Phone: (302) 365-8297

Estimate Your Payment
Estimated Payment
$ 1,313.74 per month $956.77 Principal & Interest $231.58 Property Tax $125.39 Homeowner's Insurance
406 N Bradford | MLS# DEKT2050596
This single family home located at 406 N Bradford, Dover, DE 19904 is currently listed for sale with an asking price of $429,900. This property was built in 1913 and has 4 bedrooms and 3 full baths with 2543 sq. ft. N Bradford is located in the OLDE DOVER subdivision within the CAPITAL school district. Search OLDE DOVER real estate on www.maverickrealtyusa.com today.