
BEDS4
BATHS3 full 1 partial
SQUARE FEET2,166
MLS#DCDC2290126
STATUSACTIVE
PROPERTY TYPEResidential - Townhouse
SUBDIVISIONCAPITOL HILL
SCHOOLDISTRICT OF COLUMBIA PUBLIC SCHOOLS
Property Description
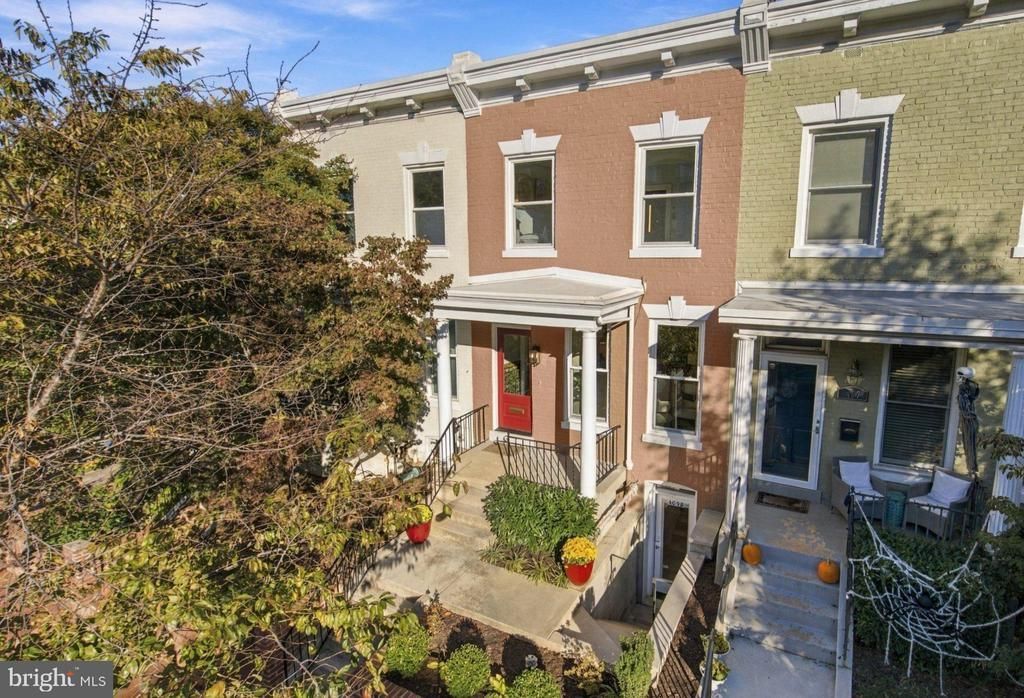
JUST LISTED + OPEN THIS SUNDAY 11/1 @ 1-3PM. Beyond the historic porchfront facade lies a bright, open, and flexible 2-unit floor plan with a comfortable, inviting vibe that's ready for nesting season! The main floor features a sunny and happy floor plan with a nod to historic 1910 style. Adaptable living and dining spaces. Handy half bath. The kitchen opens out onto a large deck over the garage perfect for a pergola, plants, and parties! Garage below with loads of extra storage room. Upstairs the king-sized front bedroom hits a high note with attached full bath. Generous rear bedroom and 3rd bedroom/nursery/office share a full hall bath with tub. A happy surprise is the fully renovated and high-ceilinged lower level 1BR/1BA unit with connecting stairs, kitchenette, and separate front and rear entrances. Supremely flexible with current CofO. Utilize the space for yourself or rent out for added income! Room to make your own mark and use these spaces for your lifestyle. Just three blocks from Lincoln Park and in the block with Lovejoy Play Park. Near loads of neighborhood favorites like 7-River Mart, Wine & Butter, and Pacci's. Excellent bike and transit scores. One of those Hill packages that let's you decide.
Property Features
Property Type: Residential - Townhouse
Basement: Yes
Basement: Connecting Stairway, Front Entrance, Fully Finished, Improved, Interior Access, Outside Entrance, Rear Entrance
Cooling: Central A/C
Fuel Type: Natural Gas
Garage: 1
Heating: Forced Air
Home Style: Traditional, Victorian
Lot Size: 0.03 Acres
Roof Type: Flat
Stories: 3.0
Taxes: $6,852
Year Built: 1910
Feature Descriptions
Additional Structures: Above Grade, Below Grade
Appliances: Dishwasher, Disposal, Dryer, Extra Refrigerator/Freezer, Microwave, Refrigerator, Stainless Steel Appliances, Oven/Range - Electric, Washer, Water Heater, Oven/Range - Gas
Electric: 200+ Amp Service
Exterior: Brick
Fencing: Rear, Privacy
Flooring: Wood, Luxury Vinyl Plank, Tile/Brick
Interior: 2nd Kitchen, Additional Stairway, Bathroom - Walk-In Shower, Ceiling Fan(s), Floor Plan - Traditional, Recessed Lighting, Sprinkler System, Wood Floors, Bathroom - Tub Shower, Combination Dining/Living, Dining Area, Primary Bath(s)
Lot: Landscaping
Lot Dimensions: 0.03 Acre(S)
Parking Notes: 1 Total Parking Spaces
Sewer: Public Sewer
SQFT Above Finished: 1444
SQFT Below Finished: 722
SQFT Total Finished: 2166
Structure Type: Interior Row/Townhouse
Total Garage/Parking Spaces: 1
Water: Public
Windows: Insulated, Replacement
Local Schools
Elementary School: LUDLOW-TAYLOR
School District: DISTRICT OF COLUMBIA PUBLIC SCHOOLS
Listed By / Shown By
Listed By
Agency Name: Coldwell Banker Realty - Washington
Agency Phone: 2025473525
Shown By
Agency Title: Maverick Realty, LLC
Agency Phone: (302) 365-8297

Estimate Your Payment
Estimated Payment
$ 3,528.75 per month $2,615.04 Principal & Interest $571.00 Property Tax $342.71 Homeowner's Insurance
409 11th Street NE | MLS# DCDC2290126
This townhouse located at 409 11th Street NE , Washington, DC 20002 is currently listed for sale with an asking price of $1,175,000. This property was built in 1910 and has 4 bedrooms and 3 full and 1 partial baths with 2166 sq. ft. 11th Street NE is located in the CAPITOL HILL subdivision within the DISTRICT OF COLUMBIA PUBLIC SCHOOLS school district. Search CAPITOL HILL real estate on www.maverickrealtyusa.com today.