
BEDS3
BATHS2 full
SQUARE FEET1,528
MLS#DEKT2050070
STATUSACTIVE
PROPERTY TYPEResidential - Single Family
SUBDIVISIONCATTAIL CREEK
SCHOOLLAKE FOREST
Property Description
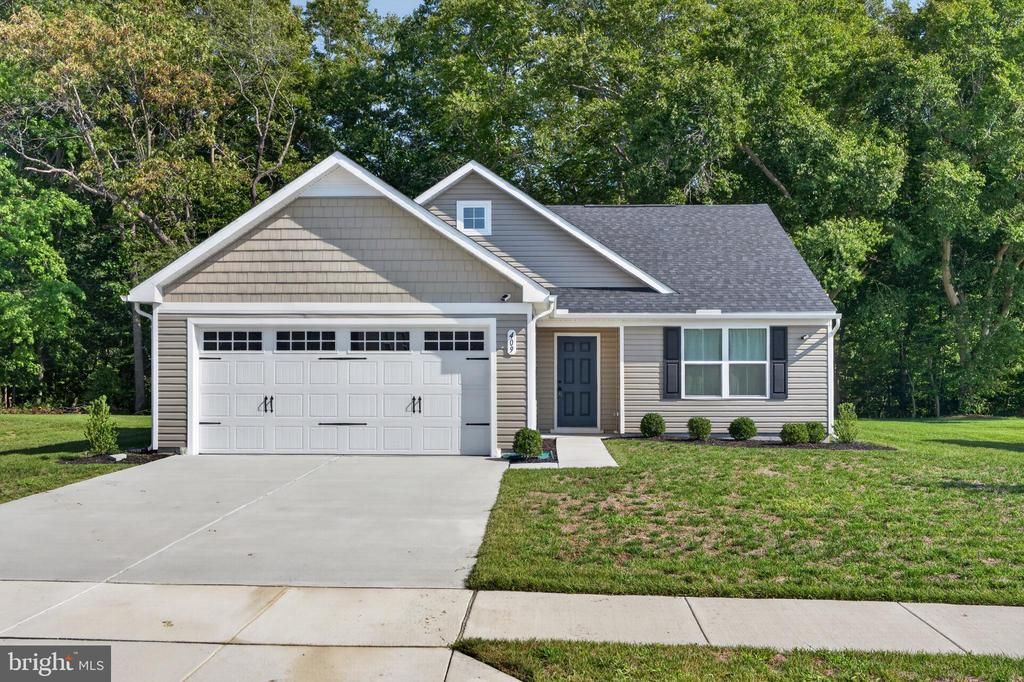
Better Than New—and Ready for You! Why wait to build when you can own this like-new ranch home, only one year old, with immediate availability and a premium homesite in the beautiful Cattail Creek community of Kent County? Situated on a desirable lot backing to mature trees, enjoy the privacy and peaceful setting you’ve been looking for. Inside, the open-concept floor plan creates a comfortable, inviting space that is perfect for family time, entertaining guests, or simply enjoying the things you love. Offering three bedrooms, two full baths, and an attached two-car garage, easy, one-level living is possible with all the benefits of a newer home—without the wait. Step outside to the rear patio and enjoy your private backyard, where the wooded backdrop provides a serene setting for morning coffee, afternoon relaxation, or evening gatherings. Cattail Creek is a quiet community with low HOA fees and convenient access to major north, south, east, and west travel routes, making commuting and exploring the surrounding area a breeze. With its private lot, this home truly offers the best of both worlds. Why wait for new construction when this one-year-old home is ready and waiting for its new owner?
Property Features
Property Type: Residential - Single Family
Cooling: Central A/C
Fuel Type: Propane - Metered
Garage: 2
Heating: Forced Air
Home Style: Ranch/Rambler
Lot Size: 0.26 Acres
Stories: 1.0
Taxes: $1,198
Year Built: 2025
Feature Descriptions
Additional Structures: Above Grade, Below Grade
Appliances: Built-In Microwave, Dishwasher, Disposal, Dryer, Oven/Range - Electric, Refrigerator, Stainless Steel Appliances, Washer, Water Heater - Tankless
Days on Site: 7
Exterior: Vinyl Siding
HOA Fee: $100.00/Monthly
Interior: Bathroom - Stall Shower, Bathroom - Tub Shower, Entry Level Bedroom, Family Room Off Kitchen, Floor Plan - Open, Kitchen - Island
Lot Dimensions: 0.26 Acre(S)
Parking Notes: 4 Total Parking Spaces
Rooms: Living Room, Dining Room, Primary Bedroom, Bedroom 2,Bedroom 3,Kitchen, Utility Room, Bathroom 2,Primary Bathroom
Sewer: Public Sewer
SQFT Above Finished: 1528
SQFT Total Finished: 1528
Structure Type: Detached
Total Garage/Parking Spaces: 4
Water: Public
Room Sizes
Living Room: 18 x 15 Level - Main
Dining Room: 15 x 15 Level - Main
Kitchen: 15 x 12 Level - Main
Primary Bedroom: 15 x 12 Level - Main
Bedroom 2: 12 x 12 Level - Main
Bedroom 3: 11 x 11 Level - Main
Utility Room: 9 x 6 Level - Main
Local Schools
School District: LAKE FOREST
Listed By / Shown By
Listed By
Agency Name: The Lisa Mathena Group, Inc.
Agency Phone: 8553346637
Shown By
Agency Title: Maverick Realty, LLC
Agency Phone: (302) 365-8297

Estimate Your Payment
Estimated Payment
$ 1,056.13 per month $845.49 Principal & Interest $99.83 Property Tax $110.80 Homeowner's Insurance
409 Galena Road | MLS# DEKT2050070
This single family home located at 409 Galena Road, Frederica, DE 19946 is currently listed for sale with an asking price of $379,900. This property was built in 2025 and has 3 bedrooms and 2 full baths with 1528 sq. ft. Galena Road is located in the CATTAIL CREEK subdivision within the LAKE FOREST school district. Search CATTAIL CREEK real estate on www.maverickrealtyusa.com today.