
BEDS4
BATHS2 full 1 partial
SQUARE FEET2,272
MLS#MDBA2226972
STATUSACTIVE
PROPERTY TYPEResidential - Single Family
SUBDIVISIONBEECHFIELD
SCHOOLBaltimore City Public Schools
Property Description
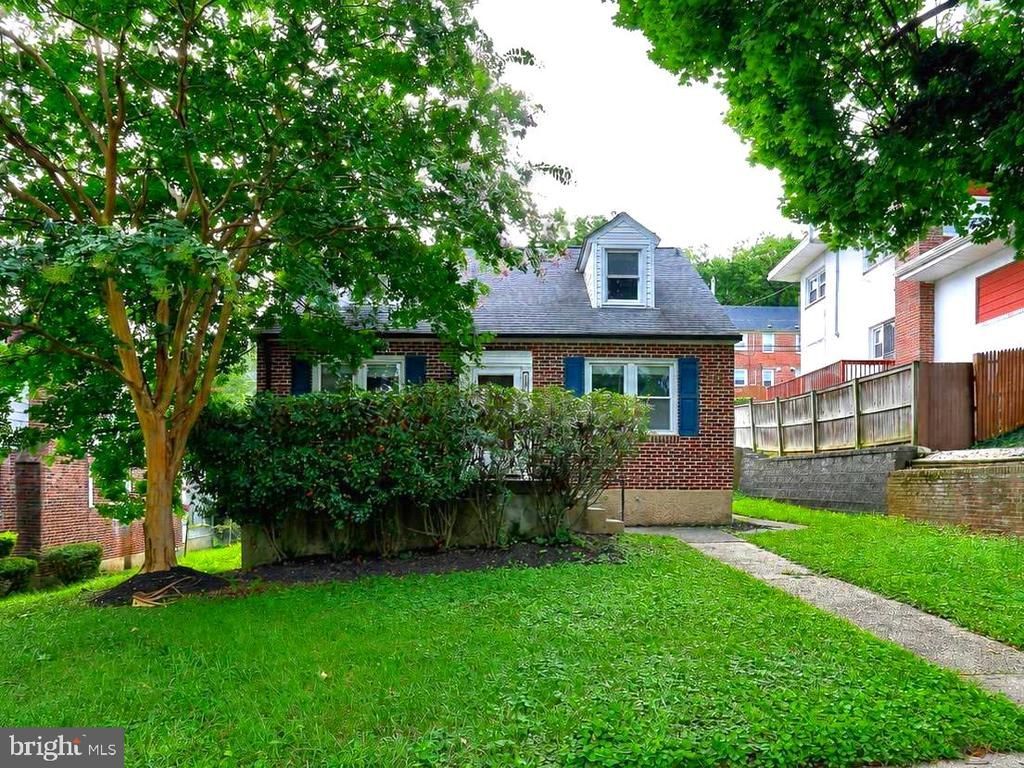
Huge Price Reduction!! Beautifully updated Cape Cod on a quiet street, with solar power!! The Living room and Dining room, with hardwood floors are open to the Kitchen, for easy entertaining! In the summer, enjoy the private fenced rear yard and large brick patio. In the winter cozy up in front of the wood burning fireplace! Enjoy two bedrooms, with hardwood floors and one bath on the main level, with two more bedrooms upstairs (with new carpet), along with a half bath. The lower level features a huge family room with new carpet and a full bath. The entire interior was freshly repainted in 2026! The roof replaced 2024. Very private fenced rear yard, with a shed. Please click on "documents" to see the amazing solar savings!!
Property Features
Property Type: Residential - Single Family
Basement: Connecting Stairway, Fully Finished
Basement: Yes
Cooling: Central A/C
Fireplaces: 1
Fuel Type: Natural Gas
Heating: Forced Air
Home Style: Cape Cod
Lot Size: 0.14 Acres
Roof Type: Architectural Shingle
Stories: 3.0
Taxes: $4,548
Year Built: 1950
Feature Descriptions
Additional Structures: Above Grade, Below Grade
Appliances: Built-In Microwave, Dishwasher, Dryer, Disposal, Oven/Range - Gas, Refrigerator, Stainless Steel Appliances, Washer
Days on Site: 21
Exterior: Brick
Fencing: Rear
Fireplace: Brick
Interior: Bathroom - Tub Shower, Carpet, Ceiling Fan(s), Dining Area, Entry Level Bedroom, Floor Plan - Traditional, Formal/Separate Dining Room, Kitchen - Island, Wood Floors
Lot Dimensions: 0.14 Acre(S)
Number of Rooms: 12
Rooms: Living Room, Dining Room, Bedroom 2,Bedroom 3,Bedroom 4,Kitchen, Family Room, Bedroom 1,Laundry, Bathroom 1,Bathroom 2,Half Bath
Sewer: Public Sewer
SQFT Above Finished: 1552
SQFT Below Finished: 720
SQFT Total Finished: 2272
Structure Type: Detached
Water: Public
Room Sizes
Bedroom 3: 14 x 13 Level - Upper 1
Bedroom 4: 14 x 11 Level - Upper 1
Living Room: 16 x 13 Level - Main
Dining Room: 13 x 14 Level - Main
Kitchen: 13 x 9 Level - Main
Bedroom 1: 12 x 13 Level - Main
Bedroom 2: 12 x 10 Level - Main
Family Room: 23 x 29 Level - Lower 1
Local Schools
School District: Baltimore City Public Schools
Listed By / Shown By
Listed By
Agency Name: Keller Williams Realty Centre
Agency Phone: 4103120000
Shown By
Agency Title: Maverick Realty, LLC
Agency Phone: (302) 365-8297

Estimate Your Payment
Estimated Payment
$ 1,131.65 per month $665.44 Principal & Interest $379.00 Property Tax $87.21 Homeowner's Insurance
409 Wickham Road S | MLS# MDBA2226972
This single family home located at 409 Wickham Road S, Baltimore, MD 21229 is currently listed for sale with an asking price of $299,000. This property was built in 1950 and has 4 bedrooms and 2 full and 1 partial baths with 2272 sq. ft. Wickham Road S is located in the BEECHFIELD subdivision within the Baltimore City Public Schools school district. Search BEECHFIELD real estate on www.maverickrealtyusa.com today.