
BEDS3
BATHS2 full
SQUARE FEET1,728
MLS#MDHR2061210
STATUSACTIVE
PROPERTY TYPERental - Single Family
SUBDIVISIONJOPPATOWNE
SCHOOLHARFORD COUNTY PUBLIC SCHOOLS
Property Description
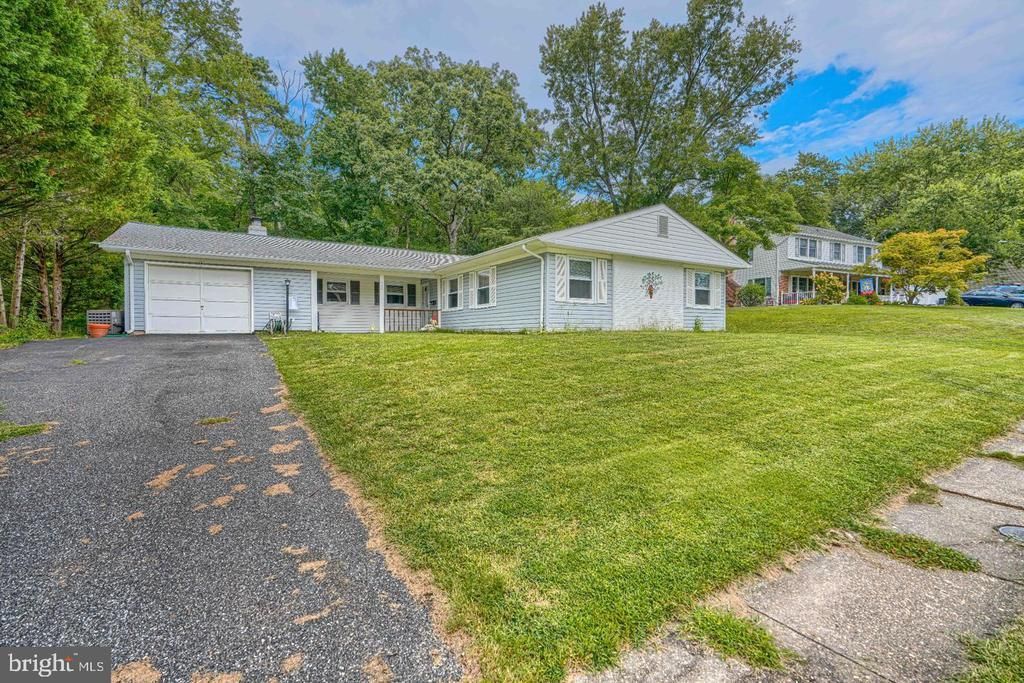
This charming ranch-style home in Joppatowne offers a perfect blend of comfort and modern living. Recently renovated in 2022, the interior features luxury vinyl plank flooring, a cozy family room and a well-appointed eat-in kitchen with stainless steel appliances. Enjoy the convenience of a main floor laundry and spacious bedrooms. Step outside to a lovely screened porch and patio, perfect for relaxing or entertaining, all set on a 0.24-acre lot that backs to serene trees. The property includes an attached garage and additional storage shed. Located just a mile from the picturesque Gunpowder River, this home is surrounded by a welcoming community with parks, and public services. With a minimum lease of 12 months and availability for immediate tenancy. All tenants 18 and older must apply. This property is pet friendly & Non-smoking.
Property Features
Property Type: Rental - Single Family
Cooling: Central A/C
Fireplaces: 1
Fuel Type: Natural Gas
Garage: 1 car attached
Heating: Forced Air
Home Style: Ranch/Rambler
Lot Size: 0.24 Acres
Roof Type: Architectural Shingle
Stories: 1.0
Year Built: 1968
Feature Descriptions
Accessibility: Level Entry - Main, No Stairs
Additional Structures: Above Grade, Below Grade
Appliances: Dishwasher, Disposal, Exhaust Fan, Microwave, Range Hood, Refrigerator, Stainless Steel Appliances, Oven - Single
Days on Site: 2
Exterior: Vinyl Siding
Exterior: Exterior Lighting, Sidewalks
Fireplace: Brick, Fireplace - Glass Doors, Mantel(s), Wood
Flooring: Luxury Vinyl Plank
HOA Fee: $100.00/Annually
Interior: Attic, Bathroom - Stall Shower, Bathroom - Tub Shower, Breakfast Area, Built-Ins, Ceiling Fan(s), Combination Dining/Living, Crown Moldings, Dining Area, Entry Level Bedroom, Exposed Beams, Family Room Off Kitchen, Flat, Floor Plan - Traditional, Kitchen - Eat-In, Kitchen - Table Space
Lake Name: Gunpowder River
Lot: Backs to Trees, Front Yard, Partly Wooded, Rear Yard
Lot Dimensions: 0.24 Acre(S)
Parking Features: Attached Garage, Driveway, On Street, Asphalt Driveway
Pet Restrictions: Cats OK, Dogs OK, Number Limit, Pet Addendum/Deposit
Rent Includes: HOA/Condo Fee
Sewer: Public Sewer
SQFT Above Finished: 1728
SQFT Total Finished: 1728
Structure Type: Detached
Total Garage/Parking Spaces: 1
Utilities: Electric Available, Cable TV Available, Water Available, Sewer Available
Water: Public
Windows: Replacement
Wooded: Yes
Local Schools
High School: JOPPATOWNE
Middle School: MAGNOLIA
Elementary School: MAGNOLIA
School District: HARFORD COUNTY PUBLIC SCHOOLS
Listed By / Shown By
Listed By
Agency Name: Cummings & Co Realtors
Agency Phone: 4108230033
Shown By
Agency Title: Maverick Realty, LLC
Agency Phone: (302) 365-8297

410 Acadia Drive | MLS# MDHR2061210
This property located at 410 Acadia Drive , Joppa, MD 21085 is currently listed for rent with an asking price of $2,700 / Monthly. Acadia Drive is located within the HARFORD COUNTY PUBLIC SCHOOLS school district. Search Joppa real estate on www.maverickrealtyusa.com today.