
BEDS4
BATHS2 full
SQUARE FEET1,747
MLS#DESU2124262
STATUSACTIVE
PROPERTY TYPEResidential - Single Family
SUBDIVISIONMEARFIELD
SCHOOLSEAFORD
Property Description
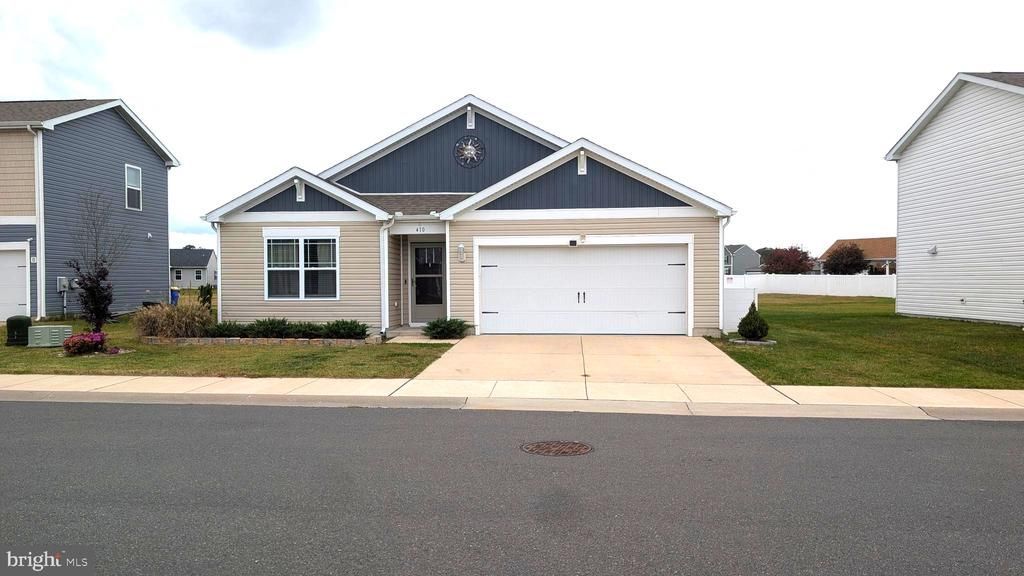
One-story Living this 4-bedroom, 2-bath Cali floor plan in the Mearfield community in Seaford, Delaware. This 1,774-square-foot home has an open-concept layout, a flex room, and an attached two-car garage. The front porch leads into a split-bedroom design. Two guest bedrooms share a full hall bath at the front of the home, away from the main living area. The kitchen opens to the living room and dining area. It has a large center island, white shaker-style cabinets, stainless steel appliances, and a corner walk-in pantry. The owner’s suite sits at the back of the home for privacy and includes an en suite bathroom and a walk-in closet. The flex room at the front of the home works as a home office, a den, or a fourth bedroom. The laundry room is off the two-car garage, and the washer and dryer are included. Mearfield residents have a community outdoor pool, playground areas, sidewalks throughout the neighborhood, and a low annual HOA fee. The community is minutes from Route 13 shopping and dining, downtown Seaford, Seaford Parks & Recreation, the Nanticoke River, and Trap Pond State Park.
Property Features
Property Type: Residential - Single Family
Cooling: Central A/C
Fuel Type: Natural Gas
Garage: 2
Heating: Forced Air
Home Style: Ranch/Rambler
Lot Size: 0.17 Acres
Roof Type: Architectural Shingle
Stories: 1.0
Taxes: $1,980
Year Built: 2021
Feature Descriptions
Additional Structures: Above Grade, Below Grade
Appliances: Built-In Microwave, Dishwasher, Disposal, Washer, Dryer, Refrigerator, Oven/Range - Gas
Building Name: NONE AVAILABLE
Community Amenities: Common Grounds, Pool - Outdoor
Days on Site: 5
Exterior: Vinyl Siding
Exterior: Outbuilding(s), Street Lights
Fencing: Rear
Flooring: Luxury Vinyl Plank
HOA Fee: $396.00/Annually
Interior: Bathroom - Stall Shower, Bathroom - Walk-In Shower, Combination Dining/Living, Combination Kitchen/Living, Entry Level Bedroom, Floor Plan - Open, Kitchen - Island, Walk-in Closet(s)
Location: Rural
Lot: Backs - Parkland, Landscaping
Lot Dimensions: 0.17 Acre(S)
Parking Notes: 2 Total Parking Spaces
Sewer: Public Sewer
SQFT Above Finished: 1747
SQFT Total Finished: 1747
Structure Type: Detached
Total Garage/Parking Spaces: 2
Water: Public
Local Schools
School District: SEAFORD
Listed By / Shown By
Listed By
Agency Name: Century 21 Home Team Realty
Agency Phone: 8004477711
Shown By
Agency Title: Maverick Realty, LLC
Agency Phone: (302) 365-8297

Estimate Your Payment
Estimated Payment
$ 1,046.03 per month $778.95 Principal & Interest $165.00 Property Tax $102.08 Homeowner's Insurance
410 Grainery Way | MLS# DESU2124262
This single family home located at 410 Grainery Way, Seaford, DE 19973 is currently listed for sale with an asking price of $350,000. This property was built in 2021 and has 4 bedrooms and 2 full baths with 1747 sq. ft. Grainery Way is located in the MEARFIELD subdivision within the SEAFORD school district. Search MEARFIELD real estate on www.maverickrealtyusa.com today.