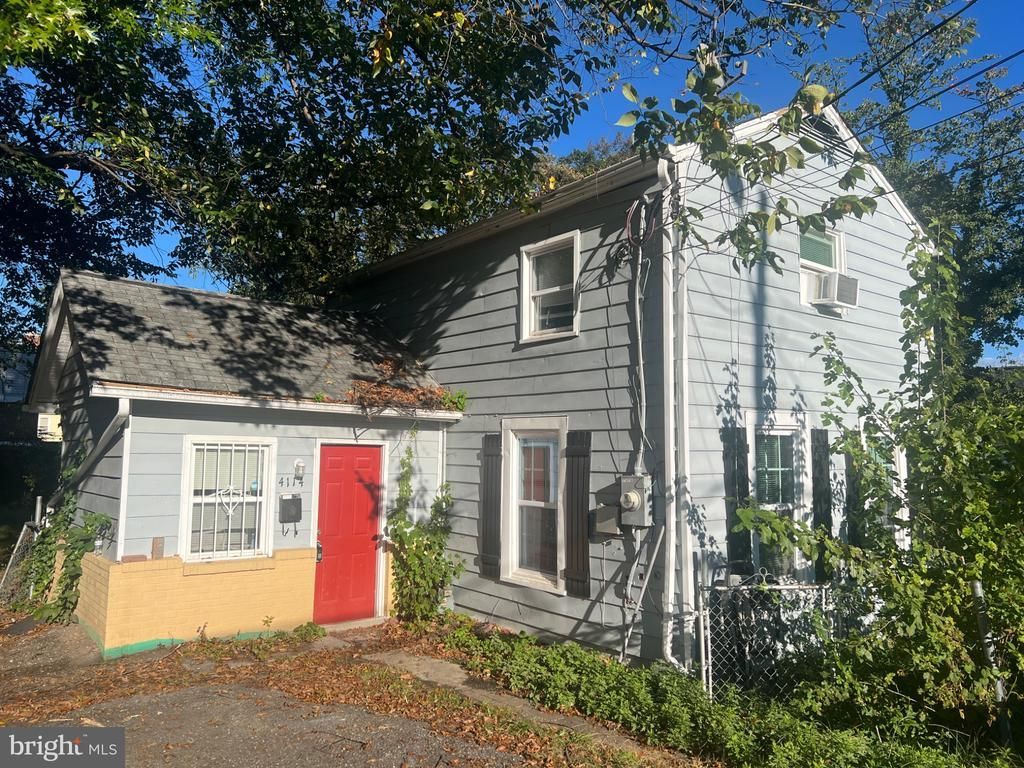

BEDS2
BATHS1 full
SQUARE FEET1,605
MLS#MDPG2222680
STATUSACTIVE
PROPERTY TYPEResidential - Single Family
SUBDIVISIONBOULEVARD HEIGHTS
SCHOOLPRINCE GEORGES COUNTY PUBLIC SCHOOLS
Property Description
Photos coming soon. Two-level single-family home featuring 2 bedrooms and 1 full bathroom. Hardwood floors on the main level. The property offers a separate living room and a spacious family room with potential to be converted into a third bedroom. Property is being sold strictly AS-IS.
Property Features
Property Type: Residential - Single Family
Cooling: Central A/C
Fuel Type: Natural Gas
Heating: Forced Air
Home Style: Bi-level
Lot Size: 0.18 Acres
Stories: 2.0
Taxes: $4,163
Year Built: 1919
Feature Descriptions
Additional Structures: Above Grade, Below Grade
Appliances: Refrigerator, Stove
Days on Site: 4
Lot Dimensions: 0.18 Acre(S)
Sewer: Public Sewer
SQFT Above Finished: 1605
SQFT Total Finished: 1605
Structure Type: Detached
Water: Public
Local Schools
School District: PRINCE GEORGES COUNTY PUBLIC SCHOOLS
Listed By / Shown By
Listed By
Agency Name: Fairfax Realty of Tysons
Agency Phone: 7037528660
Shown By
Agency Title: Maverick Realty, LLC
Agency Phone: (302) 365-8297

Estimate Your Payment
Estimated Payment
$ 1,013.73 per month $589.55 Principal & Interest $346.92 Property Tax $77.26 Homeowner's Insurance
4114 Byers Street | MLS# MDPG2222680
This single family home located at 4114 Byers Street, Capitol Heights, MD 20743 is currently listed for sale with an asking price of $264,900. This property was built in 1919 and has 2 bedrooms and 1 full baths with 1605 sq. ft. Byers Street is located in the BOULEVARD HEIGHTS subdivision within the PRINCE GEORGES COUNTY PUBLIC SCHOOLS school district. Search BOULEVARD HEIGHTS real estate on www.maverickrealtyusa.com today.