
BEDS4
BATHS2 full 1 partial
SQUARE FEET2,750
MLS#DENC2104056
STATUSACTIVE
PROPERTY TYPEResidential - Single Family
SUBDIVISIONPIKE CREEK
SCHOOLRED CLAY CONSOLIDATED
Property Description
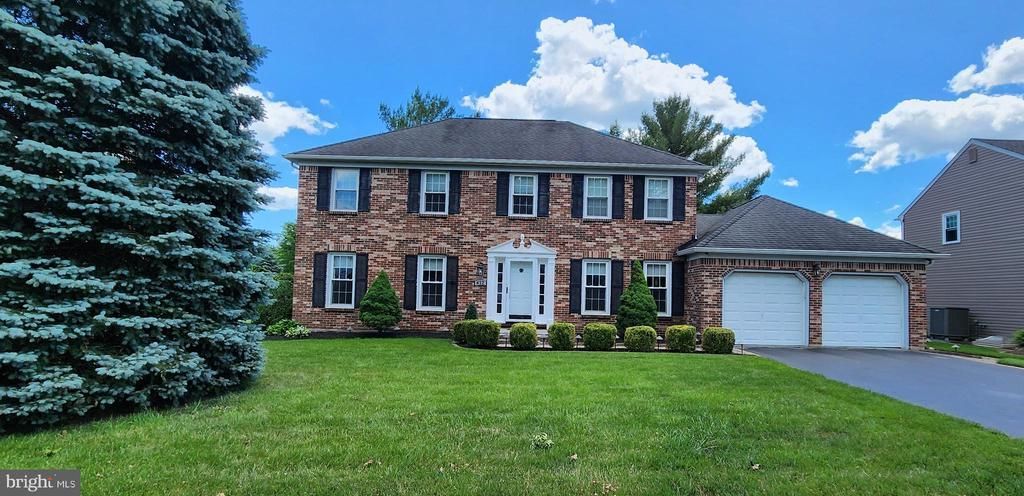
Welcome to this beautifully updated 4 bedroom, 2.5 bath colonial in one of Pike Creek's most desirable neighborhoods. Larger than it appears from the outside, this home offers an exceptional amount of living space, thoughtfully designed interiors, and inviting outdoor entertaining areas. The first floor was completely renovated in 2024 and professionally designed by an interior designer. The renovation included a stunning new kitchen, updated powder room, redesigned laundry room, and premium luxury vinyl plank flooring throughout the main level, creating a cohesive designer look while providing exceptional durability for everyday living. Offering both open gathering spaces and private retreats, the main level includes a living room, family room, private office, separate dining room, and a spacious open kitchen that flows seamlessly into the oversized great room. The beautifully renovated kitchen is the heart of the home, featuring an oversized island with abundant storage and generous seating. The kitchen opens to the dramatic great room, where a vaulted ceiling and architectural beams add character and warmth. One of the home's most unique features is the pass through window connecting the great room to the deck. Complete with an extended counter and seating, it creates a seamless indoor outdoor entertaining experience. The outdoor living areas are designed for relaxation and entertaining, featuring a large in ground pool with a new liner installed in 2025, an outdoor kitchen, lounge area, two decks, additional lawn space, and professionally installed automatic landscape lighting that illuminates the property at dusk. This backyard offers the perfect setting to enjoy the season, day or night. The finished basement adds even more flexibility. Currently configured as a professional hair salon, the equipment will be removed prior to settlement, leaving built in cabinetry and a sink that lend themselves perfectly to a serving area or mini kitchen. Existing plumbing from the shampoo area offers the opportunity to add a wet bar, creating an ideal space for a game room, media room, guest retreat, or entertainment area. Upstairs, new carpet was just installed throughout in May 2026. The spacious primary suite features a walk in closet and private ensuite bath, while three additional bedrooms provide plenty of room for family, guests, or hobbies. Additional features include a two car attached garage and a convenient Pike Creek location close to shopping, restaurants, parks, and everyday conveniences.
Property Features
Property Type: Residential - Single Family
Basement: Yes
Basement: Partially Finished
Cooling: Central A/C
Fireplaces: 1
Fuel Type: Electric
Garage: 2
Heating: Heat Pump(s)
Home Style: Colonial
Lot Size: 0.19 Acres
Stories: 2.0
Taxes: $5,744
Year Built: 1986
Feature Descriptions
Additional Structures: Above Grade, Below Grade
Days on Site: 2
Exterior: Brick, Vinyl Siding, Aluminum Siding
HOA Fee: $150.00/Annually
Lot Dimensions: 0.19 Acre(S)
Parking Notes: 2 Total Parking Spaces
Rooms: Living Room, Dining Room, Kitchen, Family Room, Foyer, Great Room, Laundry, Office
Sewer: Public Sewer
SQFT Above Finished: 2750
SQFT Total Finished: 2750
Structure Type: Detached
Total Garage/Parking Spaces: 2
Water: Public
Local Schools
School District: RED CLAY CONSOLIDATED
Listed By / Shown By
Listed By
Agency Name: Tesla Realty Group, LLC
Agency Phone: 8448375274
Shown By
Agency Title: Maverick Realty, LLC
Agency Phone: (302) 365-8297

Estimate Your Payment
Estimated Payment
$ 2,152.37 per month $1,479.78 Principal & Interest $478.67 Property Tax $193.93 Homeowner's Insurance
412 Greenwood Drive | MLS# DENC2104056
This single family home located at 412 Greenwood Drive, Wilmington, DE 19808 is currently listed for sale with an asking price of $664,900. This property was built in 1986 and has 4 bedrooms and 2 full and 1 partial baths with 2750 sq. ft. Greenwood Drive is located in the PIKE CREEK subdivision within the RED CLAY CONSOLIDATED school district. Search PIKE CREEK real estate on www.maverickrealtyusa.com today.