
BEDS6
BATHS5 full
SQUARE FEET4,938
MLS#DESU2117420
STATUSACTIVE
PROPERTY TYPEResidential - Single Family
SUBDIVISIONGRANDE AT CANAL POINTE
SCHOOLCAPE HENLOPEN
Property Description
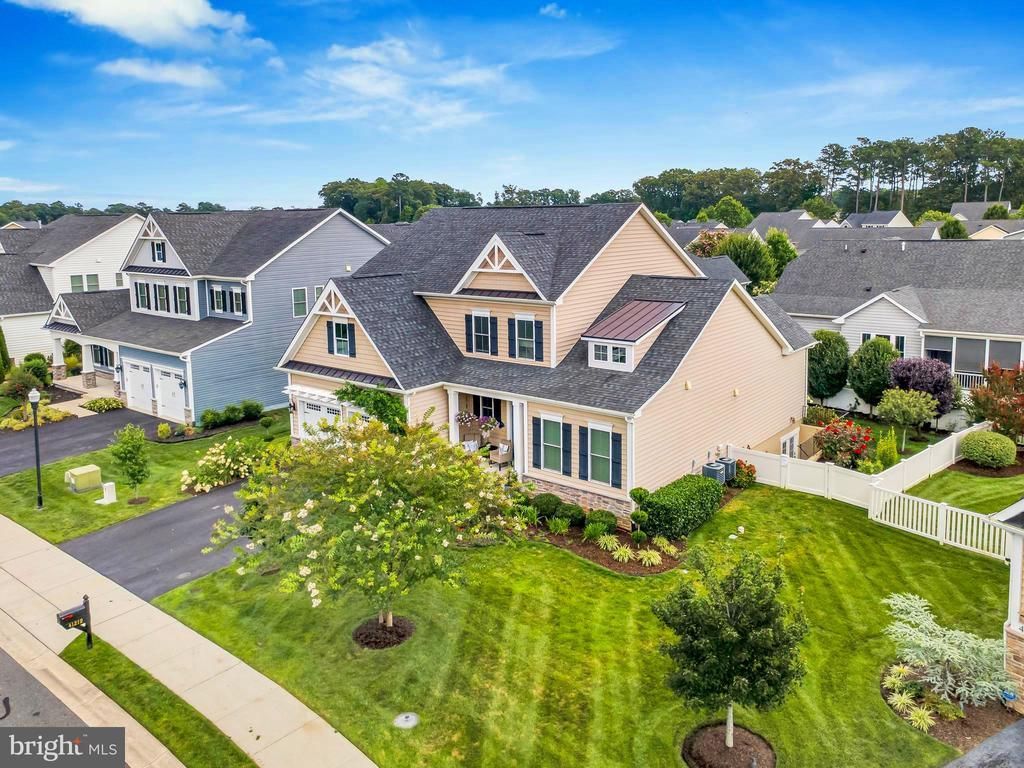
6-7 bedrooms and 5 full baths! Amazing location; East of Route 1. A refined coastal retreat wrapped in lush, European‑sculpted greenery, this residence at 41218 Gloucester Drive delivers privacy, elegance, and a curated sense of arrival that sets it apart in Rehoboth Beach’s most desirable enclave. The moment you approach the property; the landscaping becomes the signature. Hand‑sculpted European trees—shaped with the precision of formal gardens in Provence or Lake Como—create a natural architectural frame around the home. Their tiered canopies and sculpted silhouettes offer Estate‑level privacy without sacrificing sunlight. Old‑World Garden character that elevates curb appeal. The rear yard has sound‑buffering greenery ideal for serene outdoor living. This is landscaping as luxury design, not decoration. The backyard unfolds like a private European courtyard—intimate, green, and beautifully composed. The sculpted trees create natural “rooms” outdoors, perfect for: Al fresco dining under manicured canopies, enjoy morning coffee with the hummingbirds. This is outdoor living designed for both tranquility and entertaining. The first floor features a stunning two-story family room with stone fireplace, coffered ceilings, and hand scraped hardwood floors, The chef’s kitchen is accented by a 5-burner cooktop, large island, quartz counter & backsplash, lots of cabinets, and walk-in pantry. Rounding out the first floor is a dedicated office/den with full bath, and the primary bedroom complete with tray ceiling, expansive walk-in closet with built ins and primary bathroom with soaking tub, shower, and dual vanities. Head upstairs and you will find a large loft living area, a second bedroom that has a private full bath as well as a third bedroom connected to a full bath and fourth bedroom. The finished basement features a large open area with a full kitchen, dining room, living room, 2 bedrooms, a full bath, and storage room. The home has a large private composite deck with dual arbors, custom lighting. fenced back yard, lush landscaping. and irrigated lawn with an AG well. There is an oversized garage with a large storage alcove. Just 1 mile to restaurants, shopping, Downtown Rehoboth Beach and 2 miles to the Boardwalk and beach. Walk or bike the adjacent Junction and Breakwater Trail with miles of trails that connect Rehoboth, Lewes, Cape Henlopen State Park. The community offer two pools, tennis, fitness centers, and waterfront park. The HOA cuts and fertilizes your lawn which gives you more time to relax. Come enjoy this amazing lifestyle. Owners are licensed DE Realtors.
Property Features
Property Type: Residential - Single Family
Basement: Yes
Basement: Full, Fully Finished, Heated, Outside Entrance, Interior Access, Poured Concrete, Side Entrance, Sump Pump, Walkout Stairs, Windows
Cooling: Central A/C
Fireplaces: 1
Fuel Type: Propane - Metered
Garage: 2
Heating: Forced Air
Home Style: Colonial
Lot Size: 0.18 Acres
Stories: 3.0
Taxes: $2,151
Year Built: 2014
Feature Descriptions
Additional Structures: Above Grade, Below Grade
Appliances: Cooktop, Built-In Microwave, Dishwasher, Disposal, Dryer - Electric, Exhaust Fan, Icemaker, Oven - Wall, Oven/Range - Electric, Refrigerator, Washer
Building Name: NONE AVAILABLE
Community Amenities: Club House, Exercise Room, Game Room, Picnic Area, Swimming Pool, Tennis Courts, Water/Lake Privileges
Days on Site: 89
Exterior: Frame, Vinyl Siding
Exterior: Lawn Sprinkler, Exterior Lighting, Street Lights
Fencing: Privacy, Rear, Panel
Fireplace: Fireplace - Glass Doors, Gas/Propane, Heatilator, Mantel(s), Stone
Flooring: Hardwood, Ceramic Tile, Carpet, Luxury Vinyl Plank
HOA Fee: $188.00/Monthly
Interior: Built-Ins, Bar,2nd Kitchen, Ceiling Fan(s), Crown Moldings, Entry Level Bedroom, Exposed Beams, Recessed Lighting, Bathroom - Soaking Tub, Sprinkler System, Bathroom - Stall Shower, Upgraded Countertops, Walk-in Closet(s), Wood Floors, Kitchen - Island
Lake Name: Lewes Rehoboth Canal
Location: Oceanside
Lot Dimensions: 0.18 Acre(S)
Parking Features: Asphalt Driveway
Parking Notes: 2 Total Parking Spaces
Rooms: In-Law/auPair/Suite
Sewer: Public Sewer
SQFT Above Finished: 3412
SQFT Below Finished: 1526
SQFT Total Finished: 4938
Structure Type: Detached
Total Garage/Parking Spaces: 2
Water: Public
Local Schools
High School: CAPE HENLOPEN
School District: CAPE HENLOPEN
Listed By / Shown By
Listed By
Agency Name: RE/MAX Realty Group Rehoboth
Agency Phone: 3022274800
Shown By
Agency Title: Maverick Realty, LLC
Agency Phone: (302) 365-8297

Estimate Your Payment
Estimated Payment
$ 3,904.50 per month $3,293.62 Principal & Interest $179.25 Property Tax $431.64 Homeowner's Insurance
41218 Gloucester Drive | MLS# DESU2117420
This single family home located at 41218 Gloucester Drive, Rehoboth Beach, DE 19971 is currently listed for sale with an asking price of $1,479,900. This property was built in 2014 and has 6 bedrooms and 5 full baths with 4938 sq. ft. Gloucester Drive is located in the GRANDE AT CANAL POINTE subdivision within the CAPE HENLOPEN school district. Search GRANDE AT CANAL POINTE real estate on www.maverickrealtyusa.com today.