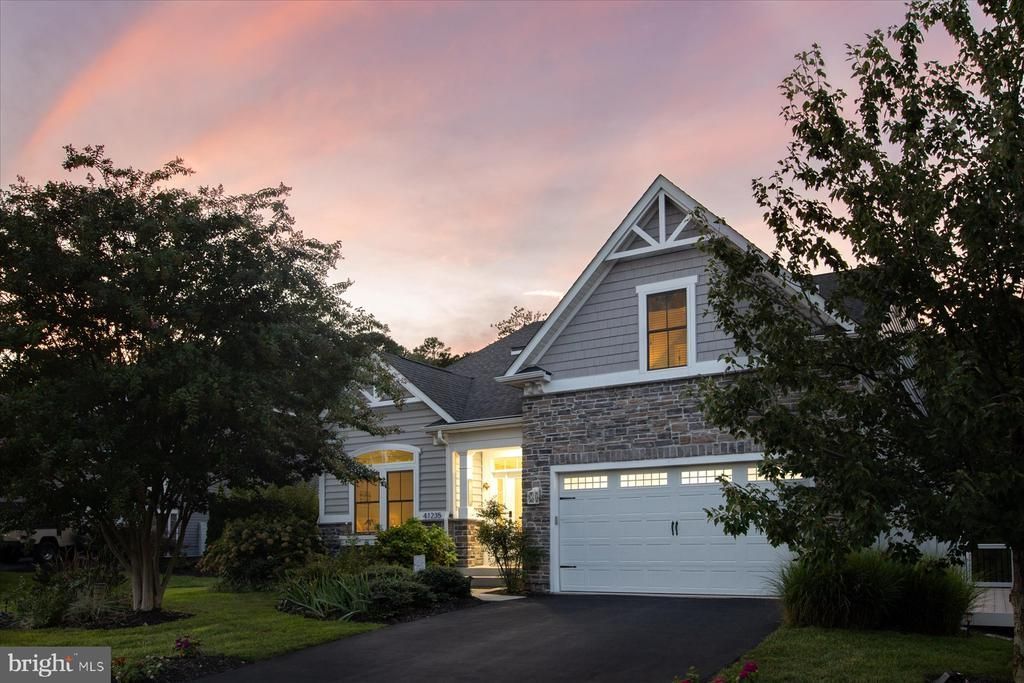

BEDS5
BATHS4 full
SQUARE FEET4,873
MLS#DESU2120316
STATUSACTIVE UNDER CONTRACT
PROPERTY TYPEResidential - Single Family
SUBDIVISIONGRANDE AT CANAL POINTE
SCHOOLCAPE HENLOPEN
Property Description
Nestled in the charming community of Grande at Canal Pointe, this exquisite coastal-style home offers a perfect blend of comfort and modern living. This home is sold FULLY FURNISHED, and boasts a strong rental history, with reservations finished for the 2026 season. Built in 2014, this detached residence includes five spacious bedrooms and four bathrooms, ensuring ample space for RELAXATION AND PRIVACY. Step inside to discover a beautifully designed interior featuring luxury vinyl plank and tile flooring, complemented by recessed lighting that creates a warm ambiance. The inviting kitchen is complete with STAINLESS STEEL appliances, a large kitchen island, and a cozy breakfast area, perfect for casual dining. The OPEN LAYOUT seamlessly connects the kitchen to the family room, ideal for entertaining or enjoying quiet evenings by the fireplace. The primary suite is a true retreat, featuring a walk-in closet and a spa-like bathroom with a SOAKING TUB and walk-in shower. Additional highlights include a FULLY FINISHED BASEMENT with windows and a walkout level, providing extra living space, ABUNDANT STORAGE, and VERSATILITY. The basement includes a kitchenette with a bar, a large bedroom with multiple beds, and a spacious living area for entertaining, gaming, or relaxing. Outside, the property is surrounded by lush greenery, BACKING TO SERENE TREES that enhance privacy. Rinse off in the outdoor shower after a day in the sun on Rehoboth Beach, and enjoy outdoor living on the screened porch (20' x 10'), deck (30 ' x 10') with double-sided fireplace opening to living area, and an IMMENSE screened patio below, which offer substantial seating and are perfect for gatherings, peaceful mornings and wildlife observation. The COMMUNITY AMENITIES are exceptional, featuring a clubhouse, exercise room, two swimming pools, and tennis courts, all designed to enrich your lifestyle. Grande at Canal Point is located at the entrance to the Junction & Breakwater Trail providing extra convenience for hiking and biking the scenic coastal Rehoboth/ Lewes beach area. Within a short drive, (or bike ride), favorite destinations are abundant: Rehoboth Beach, Rehoboth Beach Boardwalk, Cape Henlopen State Park, Gordon's Pond State Park, and Downtown Lewes. Located near TAX FREE Rehoboth shopping, dining, and recreational facilities, this home is not just a place to live, but a place to thrive. Experience the warmth and charm of this remarkable property today as a primary home, vacation home or excellent investment property, perfectly situated just 2 miles from the beach, and listed BELOW APPRAISED VALUE!
Property Features
Property Type: Residential - Single Family
Basement: Yes
Basement: Windows, Walkout Level, Sump Pump, Partially Finished
Cooling: Central A/C
Fireplaces: 1
Fuel Type: Propane - Metered
Garage: 2
Heating: Forced Air
Home Style: Coastal
Lot Size: 0.17 Acres
Roof Type: Shingle
Stories: 3.0
Taxes: $2,281
Year Built: 2014
Feature Descriptions
Accessibility: 2+ Access Exits
Additional Structures: Above Grade, Below Grade
Appliances: Built-In Microwave, Dishwasher, Dryer, Oven - Wall, Refrigerator, Stainless Steel Appliances, Washer
Building Name: NONE AVAILABLE
Community Amenities: Club House, Exercise Room, Game Room, Picnic Area, Swimming Pool, Tennis Courts
Days on Site: 37
Exterior: Frame, Vinyl Siding
Exterior: Outside Shower
Fireplace: Double Sided, Electric
Flooring: Tile/Brick, Luxury Vinyl Plank
HOA Fee: $565.00/Quarterly
Interior: Kitchenette, Pantry, Primary Bath(s), Recessed Lighting, Walk-in Closet(s), Bathroom - Soaking Tub, Bathroom - Walk-In Shower, Breakfast Area, Built-Ins, Ceiling Fan(s), Combination Kitchen/Living, Dining Area, Entry Level Bedroom, Family Room Off Kitchen, Formal/Separate Dining Room, Kitchen - Eat-In, Kitchen - Island
Lot: Backs to Trees
Lot Dimensions: 0.17 Acre(S)
Number of Rooms: 9
Parking Notes: 6 Total Parking Spaces
Pet Restrictions: Dogs OK, Cats OK
Rooms: Living Room, Dining Room, Primary Bedroom, Sitting Room, Kitchen, Basement, Laundry, Primary Bathroom, Full Bath, Additional Bedroom
Sewer: Public Sewer
Special View Info: Trees/Woods
SQFT Above Finished: 2875
SQFT Below Finished: 1998
SQFT Total Finished: 4873
Structure Type: Detached
Total Garage/Parking Spaces: 6
Water: Public
Windows: Double Hung
Local Schools
School District: CAPE HENLOPEN
Listed By / Shown By
Listed By
Agency Name: Coldwell Banker Realty
Agency Phone: 3025391777
Shown By
Agency Title: Maverick Realty, LLC
Agency Phone: (302) 365-8297

Estimate Your Payment
Estimated Payment
$ 3,903.00 per month $3,282.71 Principal & Interest $190.08 Property Tax $430.21 Homeowner's Insurance
41235 Gloucester Drive | MLS# DESU2120316
This single family home located at 41235 Gloucester Drive, Rehoboth Beach, DE 19971 is currently listed for sale with an asking price of $1,475,000. This property was built in 2014 and has 5 bedrooms and 4 full baths with 4873 sq. ft. Gloucester Drive is located in the GRANDE AT CANAL POINTE subdivision within the CAPE HENLOPEN school district. Search GRANDE AT CANAL POINTE real estate on www.maverickrealtyusa.com today.