
BEDS3
BATHS2 full 2 partial
SQUARE FEET1,600
MLS#MDBA2227076
STATUSACTIVE
PROPERTY TYPEResidential - Townhouse
SUBDIVISIONBREWERS HILL
SCHOOLBALTIMORE CITY PUBLIC SCHOOLS
Property Description
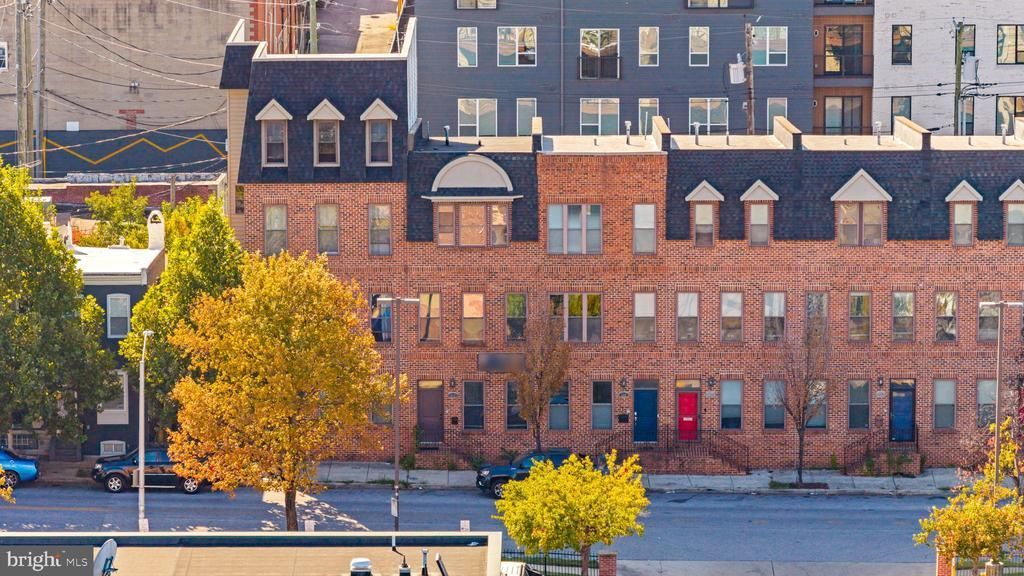
RARE GEM ALERT - Priced below market value and ready for its next owner! Built just 15 years ago, this light-filled city home offers a large garage, bathroom on every level, NO HOA, oversized bedrooms, ceiling fans, hardwood flooring, and a large kitchen with plenty of cabinet space. Centrally located between Patterson Park and Johns Hopkins Bayview, with easy access to both Johns Hopkins campuses, major hospitals, Canton Waterfront Park, Target, Harris Teeter, dining, shopping and more—all within approximately a 10-minute drive. Ideal for first-time buyers, families, or investors looking for a phenomenal rental opportunity with cash-flow potential. Motivated sellers have priced the home accordingly, and the property is being sold AS-IS with inspections welcome. Enjoy city living at its finest with great walkability, newer construction, garage parking and exceptional access to everything Baltimore has to offer!
Property Features
Property Type: Residential - Townhouse
Cooling: Central A/C
Fuel Type: Natural Gas
Garage: 1
Heating: Forced Air
Home Style: Federal
Lot Size: 0.03 Acres
Stories: 3.0
Taxes: $6,759
Year Built: 2011
Feature Descriptions
Additional Structures: Above Grade, Below Grade
Appliances: Built-In Microwave, Dishwasher, Dryer, Disposal, Oven - Single, Refrigerator, Stove, Washer, Water Heater
Days on Site: 20
Exterior: Brick
Flooring: Hardwood, Carpet
Location: Urban
Lot Dimensions: 0.03 Acre(S)
Municipality: Baltimore City
Parking Features: Concrete Driveway, Paved Driveway, Paved Parking, Private, Public, Secure Parking
Parking Notes: 2 Total Parking Spaces
Pet Restrictions: No Pet Restrictions
Sewer: Public Sewer
Special View Info: City
SQFT Above Finished: 1600
SQFT Total Finished: 1600
Structure Type: Interior Row/Townhouse
Total Garage/Parking Spaces: 2
Water: Public
Windows: Double Pane
Local Schools
School District: BALTIMORE CITY PUBLIC SCHOOLS
Listed By / Shown By
Listed By
Agency Name: Next Step Realty
Agency Phone: 4439012200
Shown By
Agency Title: Maverick Realty, LLC
Agency Phone: (302) 365-8297

Estimate Your Payment
Estimated Payment
$ 1,381.35 per month $723.31 Principal & Interest $563.25 Property Tax $94.79 Homeowner's Insurance
414 Grundy Street S | MLS# MDBA2227076
This townhouse located at 414 Grundy Street S, Baltimore, MD 21224 is currently listed for sale with an asking price of $325,000. This property was built in 2011 and has 3 bedrooms and 2 full and 2 partial baths with 1600 sq. ft. Grundy Street S is located in the BREWERS HILL subdivision within the BALTIMORE CITY PUBLIC SCHOOLS school district. Search BREWERS HILL real estate on www.maverickrealtyusa.com today.