
BEDS4
BATHS2 full 1 partial
SQUARE FEET2,405
MLS#MDHR2057234
STATUSACTIVE UNDER CONTRACT
PROPERTY TYPEResidential - Single Family
SUBDIVISIONTOWN OF BEL AIR
SCHOOLHARFORD COUNTY PUBLIC SCHOOLS
Property Description
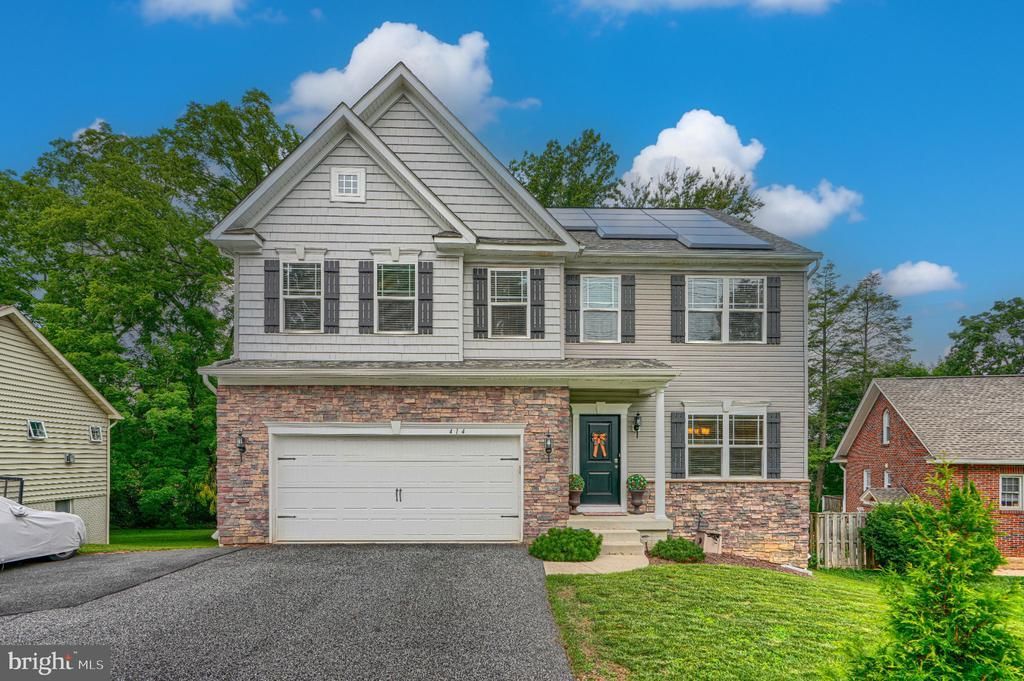
BUILT IN 2019 + OWNED SOLAR + INCREDIBLE OUTDOOR LIVING IN THE TOWN OF BEL AIR! If you've been searching for a newer home with generous room sizes, a 2-car garage and a backyard made for entertaining, 414 Moores Mill deserves an in-person look. This spacious 4-bedroom, 2.5-bath home combines modern construction with exceptional indoor and outdoor living—all just minutes from everything Bel Air has to offer. Step inside to a bright, open main level designed for everyday living and entertaining. The expansive family room features a gas fireplace and built-in surround-sound speakers and flows seamlessly into the kitchen with granite countertops, stainless-steel appliances, abundant cabinetry and direct access to one of this home's standout features—its screened outdoor living space. Enjoy morning coffee, summer dinners or rainy afternoons from the large screened-in deck, with a separate open-air grilling deck just steps away. Beyond it is an expansive, fully fenced backyard with plenty of room to play, entertain or let the dogs run, plus a dedicated fire-pit seating area and storage shed. This is outdoor living you can enjoy through multiple seasons—not simply a backyard. Upstairs, the spacious primary suite offers a true retreat with a walk-in closet featuring custom organizers and a beautifully finished private bath with soaking tub and separate shower. Three additional generously sized bedrooms provide excellent closet space, and the dedicated second-floor laundry room means no carrying laundry between floors. The large basement provides tremendous flexibility for a home gym, recreation space, workshop, storage—or the opportunity to create additional finished living space to suit your needs. Recent efficiency and comfort improvements include a new heat-pump water heater, updated HVAC with efficient gas heat, radon mitigation system and OWNED SOLAR PANELS—an increasingly valuable feature with no solar lease to assume. With a 2-car garage, generous room sizes, newer construction, exceptional outdoor living and a fully fenced yard, 414 Moores Mill offers a combination that's difficult to find at this price point in Bel Air. Photos don't fully capture the space and outdoor living this home offers—come experience it in person. Schedule your private showing today!
Property Features
Property Type: Residential - Single Family
Basement: Yes
Basement: Heated, Improved, Interior Access, Outside Entrance, Poured Concrete, Rear Entrance, Sump Pump, Walkout Level, Daylight, Partial
Cooling: Central A/C
Fireplaces: 1
Fuel Type: Natural Gas
Garage: 2
Heating: 90% Forced Air, Solar On Grid, Zoned
Home Style: Colonial
Lot Size: 0.26 Acres
Roof Type: Architectural Shingle
Stories: 2.0
Taxes: $7,764
Year Built: 2019
Feature Descriptions
Additional Structures: Above Grade, Below Grade
Appliances: Built-In Microwave, Dishwasher, Disposal, Dryer - Electric, Exhaust Fan, Oven - Single, Oven/Range - Electric, Range Hood, Stainless Steel Appliances, Water Conditioner - Owned
Days on Site: 29
Electric: 200+ Amp Service
Exterior: Batts Insulation, Blown-In Insulation, Combination, S
Exterior: Exterior Lighting, Extensive Hardscape, Gutter System, Outbuilding(s), Other
Fencing: Privacy
Fireplace: Gas/Propane, Fireplace - Glass Doors, Mantel(s), Wood
Flooring: Carpet, Ceramic Tile, Engineered Wood, Hardwood
Interior: Attic, Carpet, Ceiling Fan(s), Bathroom - Soaking Tub, Bathroom - Stall Shower, Bathroom - Tub Shower, Combination Kitchen/Dining, Combination Dining/Living, Combination Kitchen/Living, Crown Moldings, Dining Area, Family Room Off Kitchen, Floor Plan - Open, Kitchen - Island, Kitchen - Table Space, Pantry, Sound System, Upgraded Countertops, Window Treatments
Lot: Landscaping, Road Frontage
Lot Dimensions: 0.26 Acre(S)
Municipality: Bel Air
Number of Rooms: 10
Parking Features: Asphalt Driveway, Free, Paved Driveway, Paved Parking, Private
Parking Notes: 8 Total Parking Spaces
Pet Restrictions: No Pet Restrictions
Rooms: Dining Room, Primary Bedroom, Bedroom 2,Bedroom 3,Kitchen, Family Room, Basement, Foyer, Bedroom 1,Laundry, Mud Room, Bathroom 2,Primary Bathroom, Screened Porch
Sewer: Public Sewer
SQFT Above Finished: 2405
SQFT Total Finished: 2405
Structure Type: Detached
Total Garage/Parking Spaces: 8
Utilities: Cable TV Available, Electric Available, Natural Gas Available, Phone Available, Sewer Available, Under Ground, Water Available
Water: Public
Windows: Double Hung, Vinyl Clad
Room Sizes
Dining Room: 11 x 10 Level - Main
Family Room: 18 x 13 Level - Main
Kitchen: 11 x 14 Level - Main
Primary Bedroom: 15 x 16 Level - Upper 1
Bedroom 1: 12 x 16 Level - Upper 1
Bedroom 2: 13 x 13 Level - Upper 1
Bedroom 3: 14 x 14 Level - Upper 1
Primary Bathroom: 10 x 10 Level - Upper 1
Bathroom 2: 9 x 7 Level - Upper 1
Laundry: 9 x 7 Level - Upper 1
Local Schools
School District: HARFORD COUNTY PUBLIC SCHOOLS
Listed By / Shown By
Listed By
Agency Name: Samson Properties
Agency Phone: 4433437660
Shown By
Agency Title: Maverick Realty, LLC
Agency Phone: (302) 365-8297

Estimate Your Payment
Estimated Payment
$ 2,157.34 per month $1,335.34 Principal & Interest $647.00 Property Tax $175.00 Homeowner's Insurance
414 Moores Mill Road | MLS# MDHR2057234
This single family home located at 414 Moores Mill Road, Bel Air, MD 21014 is currently listed for sale with an asking price of $599,999. This property was built in 2019 and has 4 bedrooms and 2 full and 1 partial baths with 2405 sq. ft. Moores Mill Road is located in the TOWN OF BEL AIR subdivision within the HARFORD COUNTY PUBLIC SCHOOLS school district. Search TOWN OF BEL AIR real estate on www.maverickrealtyusa.com today.