
BEDS2
BATHS2 full
SQUARE FEET1,022
MLS#MDBA2233296
STATUSACTIVE
PROPERTY TYPERental - Condominium
SUBDIVISIONINNER HARBOR
SCHOOLBALTIMORE CITY PUBLIC SCHOOLS
Property Description
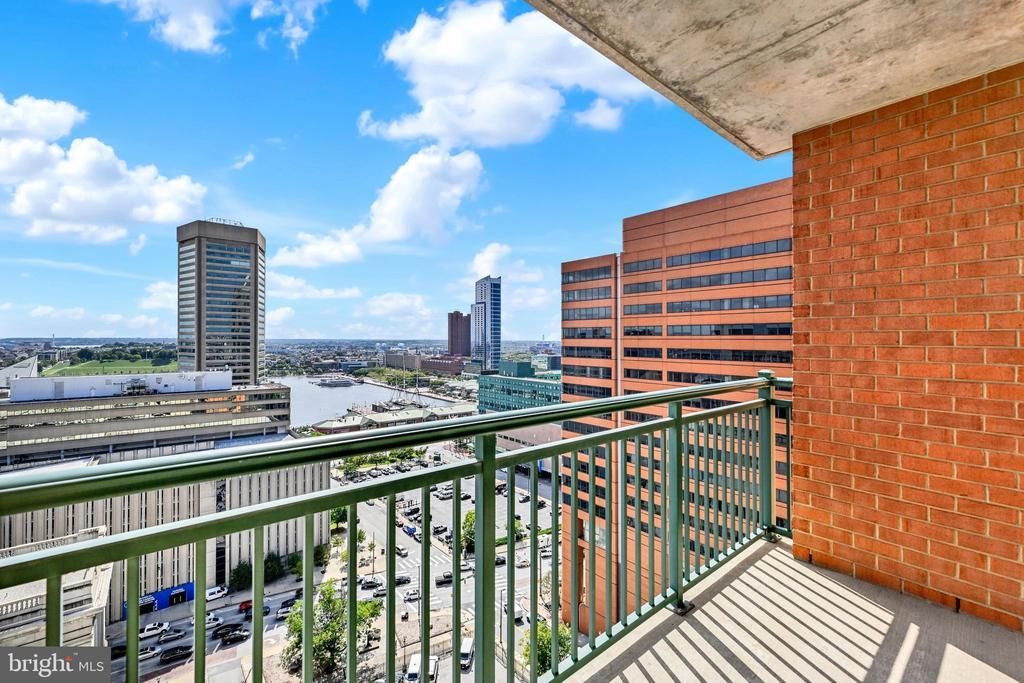
Inner Harbor views. Your own balcony. Garage parking. Make your next move to 414 Water Street. This bright 18th-floor, 2-bedroom, 2-bath condo pairs waterfront views with everyday convenience. Oversized windows, hardwood floors, and an open layout create an inviting living space, while stainless steel appliances and a granite island make cooking and entertaining easy. Step onto your private balcony for morning coffee or an evening overlooking the harbor and city skyline. Enjoy a heated pool, fitness center, business center, and resident gathering spaces—all minutes from waterfront dining, Little Italy, and Camden Yards. Pet-friendly, with a premium garage parking space included. Ready to call the Inner Harbor home? Schedule your showing today.
Property Features
Property Type: Rental - Condominium
Cooling: Central A/C
Fuel Type: Natural Gas
Garage: 1
Heating: Forced Air
Home Style: Contemporary, Art Deco
Lot Size: 0.02 Acres
Roof Type: Unknown
Stories: 1.0
Year Built: 2008
Feature Descriptions
Accessibility: Elevator
Additional Structures: Above Grade, Below Grade
Appliances: Built-In Range, Dishwasher, Disposal, Built-In Microwave, Exhaust Fan, Oven/Range - Gas, Refrigerator, Washer/Dryer Stacked
Community Amenities: Common Grounds, Elevator, Exercise Room, Fitness Center, Meeting Room, Party Room, Pool - Outdoor
Electric: 100 Amp Service
Exterior: Brick
Flooring: Carpet, Hardwood
Interior: Carpet, Combination Dining/Living, Combination Kitchen/Dining, Combination Kitchen/Living, Entry Level Bedroom, Floor Plan - Open, Kitchen - Gourmet, Primary Bath(s), Primary Bedroom - Bay Front, Bathroom - Stall Shower, Walk-in Closet(s), Window Treatments, Wood Floors
Location: Downtown
Lot Dimensions: 0.02 Acre(S)
Municipality: Baltimore
Parking Features: Parking Garage, Assigned
Pet Restrictions: Case by Case Basis, Size/Weight Restriction
Rent Includes: HOA/Condo Fee, Parking, Heat, Trash Removal, Water
Sewer: Public Sewer
Special View Info: Harbor, City, Water, Scenic Vista, Panoramic
SQFT Above Finished: 1022
SQFT Total Finished: 1022
Structure Type: Unit/Flat/Apartment
Total Garage/Parking Spaces: 1
Units: 1
Utilities: Cable TV Available
Water: Public
Local Schools
School District: BALTIMORE CITY PUBLIC SCHOOLS
Listed By / Shown By
Listed By
Agency Name: Monument Sotheby's International Realty
Agency Phone: 4437087074
Shown By
Agency Title: Maverick Realty, LLC
Agency Phone: (302) 365-8297

414 Water Street, Unit 1802 | MLS# MDBA2233296
This property located at 414 Water Street, Unit 1802, Baltimore, MD 21202 is currently listed for rent with an asking price of $2,400 / Monthly. Water Street, Unit 1802 is located within the BALTIMORE CITY PUBLIC SCHOOLS school district. Search Baltimore real estate on www.maverickrealtyusa.com today.