
BEDS4
BATHS3 full 1 partial
SQUARE FEET4,448
MLS#PALA2091138
STATUSACTIVE
PROPERTY TYPEResidential - Single Family
SCHOOLCOCALICO
Property Description
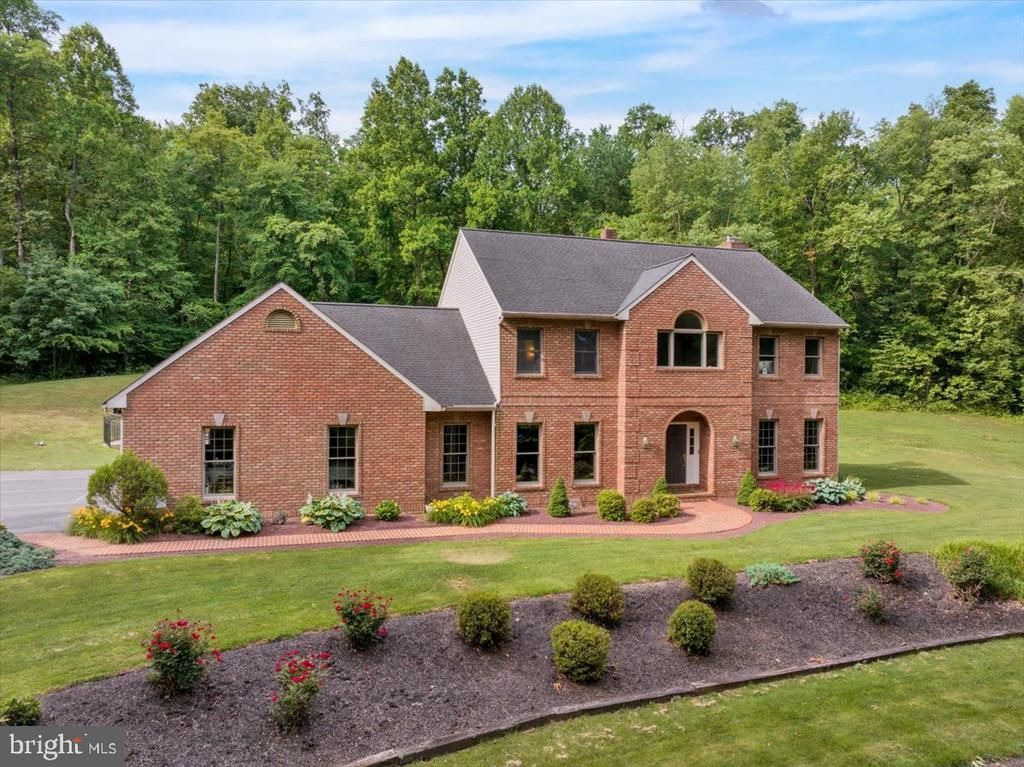
Welcome to 415 Greenville Road, a truly one-of-a-kind custom brick estate nestled on 10.8 private acres in the highly sought-after Cocalico School District. Hidden at the end of a paved 500-foot driveway and surrounded by mature landscaping, this exceptional property offers complete privacy while remaining just minutes from the PA Turnpike and Routes 222 and 322. Built with quality and efficiency in mind, this custom home features 2x6 construction, Andersen windows, geothermal HVAC, luxury vinyl plank flooring throughout, and an oversized three-car garage complete with an EV charging station. The thoughtfully designed floor plan offers four bedrooms and 3.5 bathrooms, including a luxurious primary suite with a large walk-in closet and a recently renovated spa-inspired bathroom. The heart of the home is the beautifully appointed kitchen featuring granite countertops, custom Conestoga cabinetry, and a center island that provides additional seating along with the formal dining area, perfect when hosting larger gatherings. The kitchen transitions nicely to the spacious living room with a vaulted ceiling and stone fireplace with a wood-burning insert. A dedicated first-floor home office provides the perfect work-from-home setup, while an additional full bathroom with convenient exterior access is ideal for guests enjoying the pool. Step outside to your own private resort featuring a spectacular 35,000-gallon heated concrete swimming pool, an oversized hot tub, expansive outdoor entertaining areas, and endless opportunities to relax and unwind. Explore your own ATV and hiking trails throughout the wooded acreage, all while benefiting from the property's enrollment in the Clean and Green program. Additional outbuildings include a detached two-story brick garage/workshop, a 12' x 25' utility building, and a woodshed, providing exceptional space for hobbies, storage, or recreational equipment. This remarkable property truly has it all: quality craftsmanship, energy-efficient construction, unmatched privacy, and room to enjoy the outdoors. A rare opportunity to own a custom estate where every day feels like a getaway!
Property Features
Property Type: Residential - Single Family
Basement: Connecting Stairway, Interior Access, Outside Entrance, Rear Entrance, Walkout Stairs, Windows
Basement: Yes
Cooling: Central A/C, Geothermal
Fireplaces: 1
Fuel Type: Geo-thermal
Garage: 3
Heating: Forced Air
Home Style: Colonial, Traditional
Lot Size: 10.80 Acres
Roof Type: Pitched, Shingle
Stories: 2.0
Taxes: $7,695
Year Built: 1993
Feature Descriptions
Additional Structures: Above Grade, Below Grade
Appliances: Built-In Microwave, Dishwasher, Dryer, Washer, Exhaust Fan, Extra Refrigerator/Freezer, Oven/Range - Electric, Refrigerator, Stainless Steel Appliances, Water Dispenser, Water Heater, Oven - Double
Days on Site: 8
Electric: Circuit Breakers, 200+ Amp Service
Exterior: Frame, Brick, Vinyl Siding
Exterior: Extensive Hardscape, Exterior Lighting, Hot Tub, Outbuilding(s), Play Area, Secure Storage
Fencing: Aluminum
Fireplace: Insert, Stone, Wood, Mantel(s)
Flooring: Luxury Vinyl Plank, Hardwood, Partially Carpeted
Interior: Attic, Bathroom - Walk-In Shower, Breakfast Area, Carpet, Ceiling Fan(s), Built-Ins, Wood Floors, Walk-in Closet(s), Upgraded Countertops, Stove - Wood, Sound System, Skylight(s), Recessed Lighting, Primary Bath(s), Pantry, Kitchen - Table Space, Kitchen - Island, Kitchen - Eat-In, Formal/Separate Dining Room, Family Room Off Kitchen, Water Treat System, Dining Area, Bathroom - Tub Shower
Location: Rural
Lot: Front Yard, SideYard(s), Rear Yard, Poolside, Backs to Trees, Landscaping, Not In Development, Open, Partly Wooded, Private, Secluded, Sloping, Stream/Creek, Trees/Wooded
Lot Dimensions: 10.80 Acre(S)
Municipality: WEST COCALICO TWP
Number of Rooms: 10
Parking Features: Electric Vehicle Charging Station(s), Paved Driveway, Paved Parking
Parking Notes: 3 Total Parking Spaces
Rooms: Living Room, Dining Room, Bedroom 2,Bedroom 3,Bedroom 4,Kitchen, Basement, Bedroom 1,Laundry, Office
Sewer: On Site Septic
Special View Info: Trees/Woods, Creek/Stream
SQFT Above Finished: 3098
SQFT Below Finished: 1350
SQFT Total Finished: 4448
Structure Type: Detached
Swimming Pool: Concrete, Fenced, Heated, In Ground, Pool/Spa Combo
Total Garage/Parking Spaces: 3
Utilities: Cable TV Available
Water: Well
Wooded: Yes
Room Sizes
Bedroom 1: 17 x 13 Level - Upper 1
Bedroom 2: 12 x 10 Level - Upper 1
Bedroom 3: 14 x 10 Level - Upper 1
Bedroom 4: 14 x 13 Level - Upper 1
Living Room: 26 x 15 Level - Main
Kitchen: 25 x 15 Level - Main
Dining Room: 15 x 13 Level - Main
Laundry: 13 x 8 Level - Main
Office: 14 x 13 Level - Main
Basement: 45 x 30 Level - Lower 1
Local Schools
School District: COCALICO
Listed By / Shown By
Listed By
Agency Name: RE/MAX Of Reading
Agency Phone: 6106702770
Shown By
Agency Title: Maverick Realty, LLC
Agency Phone: (302) 365-8297

Estimate Your Payment
Estimated Payment
$ 3,536.07 per month $2,559.40 Principal & Interest $641.25 Property Tax $335.42 Homeowner's Insurance
415 Greenville Road | MLS# PALA2091138
This single family home located at 415 Greenville Road, Denver, PA 17517 is currently listed for sale with an asking price of $1,150,000. This property was built in 1993 and has 4 bedrooms and 3 full and 1 partial baths with 4448 sq. ft. Greenville Road is located within the COCALICO school district. Search Denver real estate on www.maverickrealtyusa.com today.