
BEDS3
BATHS2 full 2 partial
SQUARE FEET1,515
MLS#MDHR2058538
STATUSPENDING
PROPERTY TYPEResidential - Townhouse
SUBDIVISIONBEL AIR SOUTH
SCHOOLHARFORD COUNTY PUBLIC SCHOOLS
Property Description
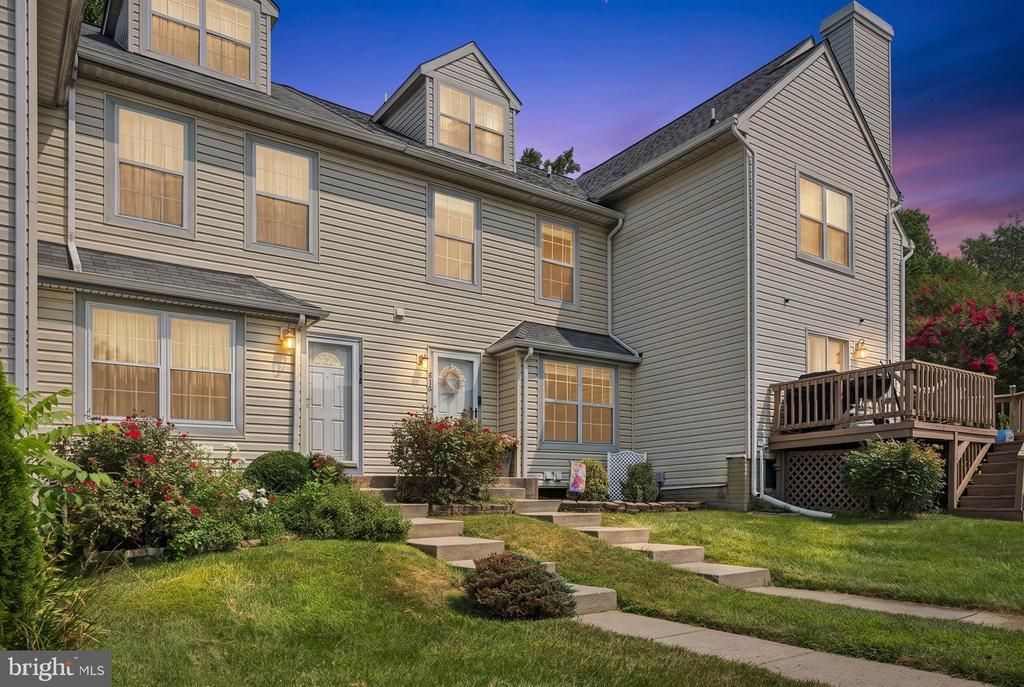
Welcome home to 416 Darby Lane! This spacious and beautifully updated townhome offers 3 bedrooms, 2 full bathrooms, 2 half bathrooms, and a versatile third-floor loft, providing the perfect blend of comfort, functionality, and style. Step inside to a bright and spacious eat-in kitchen featuring abundant counter space and cabinetry, making meal prep and entertaining a breeze. Just off the foyer is a convenient powder room before entering the expansive living room, complete with a cozy gas fireplace and access to the rear deck—perfect for relaxing or enjoying your morning coffee. The second level features two generously sized guest bedrooms, a full hall bathroom, and an oversized primary suite with a private ensuite bath featuring a stand-up shower. Continue upstairs to the bonus loft, offering additional living space with two closets—ideal for a home office, fitness room, media room, or cozy sitting area. The finished lower level provides even more flexible living space, another half bath, and an impressive storage area to keep everything organized. Recent updates include new carpet throughout (2026), fresh paint, a new HVAC system (2025), and a new roof (2026), LVP (2023), giving buyers peace of mind and making this home truly turn-key and move-in ready. Located in the desirable Bel Air South area, this home has everything you've been searching for. Your home search ends here!
Property Features
Property Type: Residential - Townhouse
Basement: Yes
Fireplaces: 1
Fuel Type: Electric
Heating: Heat Pump(s)
Home Style: Traditional
Lot Size: 0.04 Acres
Roof Type: Asphalt
Stories: 3.5
Taxes: $2,634
Year Built: 1990
Feature Descriptions
Additional Structures: Above Grade, Below Grade
Appliances: Dishwasher, Disposal, Dryer, Icemaker, Microwave, Oven - Self Cleaning, Oven/Range - Electric, Washer, Refrigerator
Days on Site: 32
Exterior: Vinyl Siding
Fireplace: Fireplace - Glass Doors, Equipment
HOA Fee: $87.00/Monthly
Interior: Kitchen - Table Space, Combination Dining/Living, Kitchen - Eat-In, Window Treatments, Primary Bath(s), Floor Plan - Open
Lot: Backs to Trees
Lot Dimensions: 0.04 Acre(S)
Parking Features: Assigned
Rooms: Living Room, Primary Bedroom, Bedroom 2,Bedroom 3,Kitchen, Family Room, Loft
Sewer: Public Sewer
SQFT Above Finished: 1110
SQFT Below Finished: 405
SQFT Total Finished: 1515
Structure Type: Interior Row/Townhouse
Water: Public
Windows: Double Pane, Skylights
Room Sizes
Loft: 12 x 14 Level - Upper 2
Bedroom 3: 9 x 9 Level - Upper 1
Primary Bedroom: 12 x 14 Level - Upper 1
Bedroom 2: 10 x 9 Level - Upper 1
Family Room: 16 x 12 Level - Lower 1
Living Room: 17 x 12 Level - Main
Kitchen: 13 x 8 Level - Main
Local Schools
School District: HARFORD COUNTY PUBLIC SCHOOLS
Listed By / Shown By
Listed By
Agency Name: RE/MAX Advantage Realty
Agency Phone: 4104424455
Shown By
Agency Title: Maverick Realty, LLC
Agency Phone: (302) 365-8297

Estimate Your Payment
Estimated Payment
$ 1,025.01 per month $712.18 Principal & Interest $219.50 Property Tax $93.33 Homeowner's Insurance
416 Darby Lane | MLS# MDHR2058538
This townhouse located at 416 Darby Lane, Bel Air, MD 21015 is currently listed for sale with an asking price of $320,000. This property was built in 1990 and has 3 bedrooms and 2 full and 2 partial baths with 1515 sq. ft. Darby Lane is located in the BEL AIR SOUTH subdivision within the HARFORD COUNTY PUBLIC SCHOOLS school district. Search BEL AIR SOUTH real estate on www.maverickrealtyusa.com today.