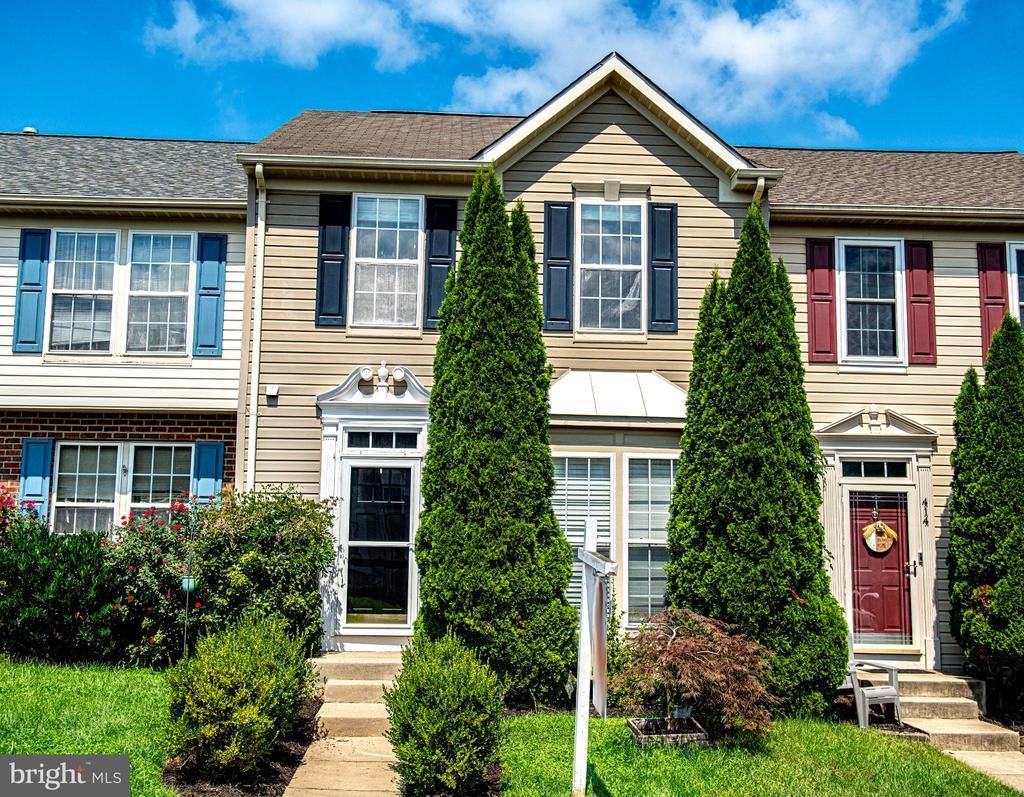

BEDS3
BATHS2 full 1 partial
SQUARE FEET2,073
MLS#MDHR2058958
STATUSACTIVE
PROPERTY TYPERental - Townhouse
SUBDIVISIONCONSTANT FRIENDSHIP
SCHOOLHARFORD COUNTY PUBLIC SCHOOLS
Property Description
Welcome to this well-maintained townhome in the desirable Constant Friendship community! The main level features an open floor plan with flexible living and dining spaces, a well-appointed kitchen with island and stainless steel appliances, and beautiful hardwood and tile flooring. Upstairs offers three generously sized bedrooms, including a spacious primary suite with a private bath featuring a soaking tub and walk-in shower, plus a convenient hall bath. The finished lower level provides additional flexible space for a recreation room, home office, or den, with walkout access to the backyard. Enjoy outdoor living on the deck and in the fenced backyard, complete with a storage shed. Lawn service is included for added convenience. Conveniently located near shopping, dining, everyday amenities, and I-95 for easy commuting and travel. Rental requirements: Minimum 700 credit score, income 3x monthly rent, no pets.
Property Features
Property Type: Rental - Townhouse
Basement: Yes
Basement: Fully Finished, Connecting Stairway, Walkout Level
Cooling: Central A/C
Fuel Type: Natural Gas
Heating: Forced Air
Home Style: Traditional
Lot Size: 0.05 Acres
Stories: 3.0
Year Built: 2000
Feature Descriptions
Additional Structures: Above Grade, Below Grade
Appliances: Built-In Microwave, Dishwasher, Disposal, Dryer, Oven/Range - Gas, Refrigerator, Stove, Washer, Water Heater
Days on Site: 7
Exterior: Vinyl Siding
Fencing: Fully, Privacy, Rear
Flooring: Hardwood, Carpet
Interior: Bathroom - Soaking Tub, Bathroom - Walk-In Shower, Carpet, Dining Area, Kitchen - Eat-In, Kitchen - Island, Kitchen - Table Space, Pantry, Primary Bath(s), Walk-in Closet(s), Wood Floors, Combination Kitchen/Dining, Floor Plan - Traditional
Lot Dimensions: 0.05 Acre(S)
Rooms: Living Room, Dining Room, Primary Bedroom, Bedroom 2,Bedroom 3,Kitchen, Family Room, Sun/Florida Room, Laundry, Bathroom 2,Primary Bathroom
Sewer: Public Sewer
SQFT Above Finished: 1618
SQFT Below Finished: 455
SQFT Total Finished: 2073
Structure Type: Interior Row/Townhouse
Water: Public
Local Schools
School District: HARFORD COUNTY PUBLIC SCHOOLS
Listed By / Shown By
Listed By
Agency Name: Compass Home Group, LLC
Agency Phone: 4433600086
Shown By
Agency Title: Maverick Realty, LLC
Agency Phone: (302) 365-8297

416 Mayapple Court | MLS# MDHR2058958
This property located at 416 Mayapple Court, Abingdon, MD 21009 is currently listed for rent with an asking price of $2,500 / Monthly. Mayapple Court is located within the HARFORD COUNTY PUBLIC SCHOOLS school district. Search Abingdon real estate on www.maverickrealtyusa.com today.