
BEDS2
BATHS2 full
SQUARE FEET1,314
MLS#MDBC2180144
STATUSACTIVE
PROPERTY TYPERental - Condominium
SUBDIVISIONKILCOLMAN GARDEN
SCHOOLBALTIMORE COUNTY PUBLIC SCHOOLS
Property Description
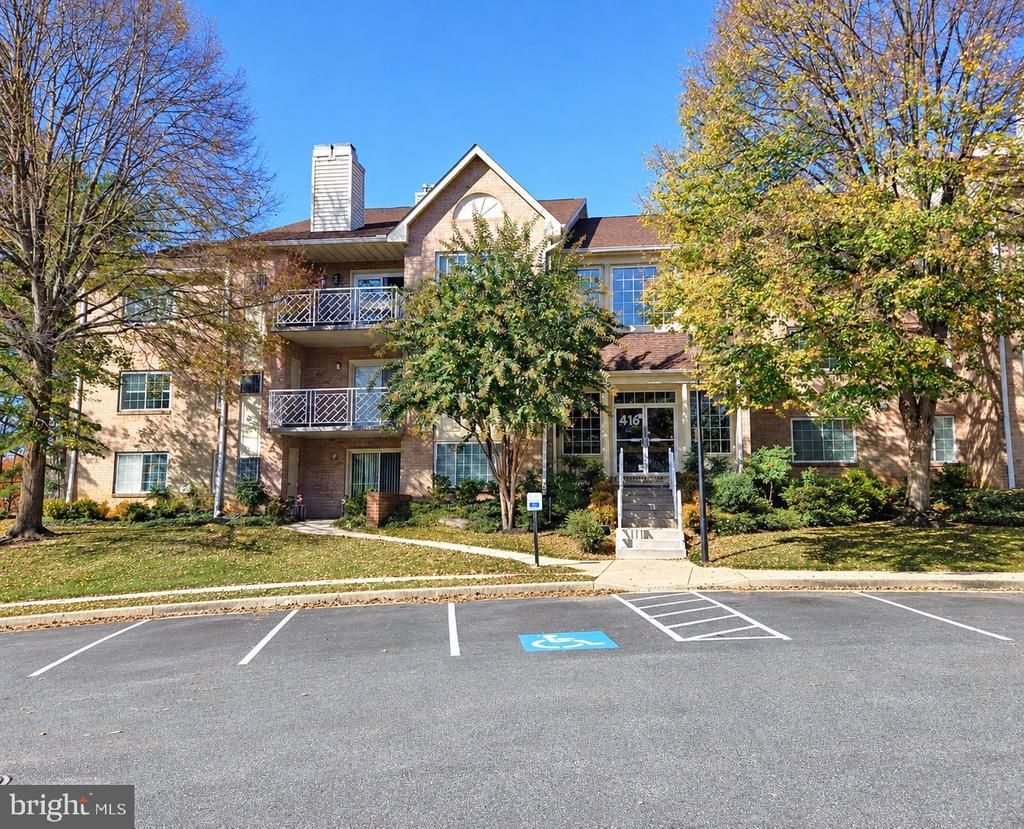
This 2nd floor condo in Mays Chapel North has 2 bedrooms, 2 baths and a designated laundry room. It is very spacious - 1,314 square feet. The kitchen has LVP flooring, stainless steel appliances, granite countertops and room for a table. There is a formal dining room and living room combination. The oversized primary bedroom has a large walk-in closet and full bath with double vanity and walk-in shower. The 2nd bedroom also has a walk-in closet. The hall bath has a tub/shower and a oversized vanity. The balcony gets the morning sun making it perfect for that 1st cup of coffee. Landlord pays for trash, water & sewer and Tenant is responsible for all other utilities. No pets. The condo offers quick access to I-83 and is minutes away from grocery stores, shopping centers, restaurants, salons, etc.
Property Features
Property Type: Rental - Condominium
Cooling: Central A/C
Fireplaces: 1
Fuel Type: Natural Gas
Heating: Forced Air, Programmable Thermostat
Home Style: Traditional
Stories: 1.0
Year Built: 1993
Feature Descriptions
Additional Structures: Above Grade, Below Grade
Appliances: Built-In Microwave, Dishwasher, Disposal, Exhaust Fan, Oven - Self Cleaning, Oven - Single, Oven/Range - Gas, Refrigerator, Stainless Steel Appliances, Washer, Dryer
Building Name: KILCOLMAN GARDEN
Community Amenities: Jog/Walk Path
Condo/Coop Fee: $330.00/Unknown
Days on Site: 1
Exterior: Brick
Exterior: Secure Storage, Sidewalks, Street Lights
Fireplace: Gas/Propane, Corner
Flooring: Carpet, Luxury Vinyl Plank
Interior: Breakfast Area, Carpet, Crown Moldings, Dining Area, Floor Plan - Traditional, Kitchen - Eat-In, Kitchen - Table Space, Recessed Lighting, Bathroom - Stall Shower, Bathroom - Tub Shower, Upgraded Countertops, Walk-in Closet(s), Window Treatments, Wood Floors, Combination Dining/Living
Number of Rooms: 8
Parking Features: Parking Lot, Unassigned
Rent Includes: HOA/Condo Fee, Water, Sewer, Trash Removal, Snow Removal
Rooms: Living Room, Dining Room, Primary Bedroom, Bedroom 2,Kitchen, Laundry, Bathroom 2,Primary Bathroom
Sewer: Public Sewer
SQFT Above Finished: 1314
SQFT Total Finished: 1314
Structure Type: Unit/Flat/Apartment
Units: 1
Water: Public
Windows: Replacement
Local Schools
School District: BALTIMORE COUNTY PUBLIC SCHOOLS
Listed By / Shown By
Listed By
Agency Name: Berkshire Hathaway HomeServices Homesale Realty
Agency Phone: 4106978100
Shown By
Agency Title: Maverick Realty, LLC
Agency Phone: (302) 365-8297

416 Rockfleet Road , Unit 201 | MLS# MDBC2180144
This property located at 416 Rockfleet Road , Unit 201, Lutherville Timonium, MD 21093 is currently listed for rent with an asking price of $2,300 / Monthly. Rockfleet Road , Unit 201 is located within the BALTIMORE COUNTY PUBLIC SCHOOLS school district. Search Lutherville Timonium real estate on www.maverickrealtyusa.com today.