
BEDS4
BATHS2 full 1 partial
SQUARE FEET2,012
MLS#DEKT2049872
STATUSPENDING
PROPERTY TYPEResidential - Single Family
SUBDIVISIONVILLAGE OF WESTOVE
SCHOOLCAPITAL
Property Description
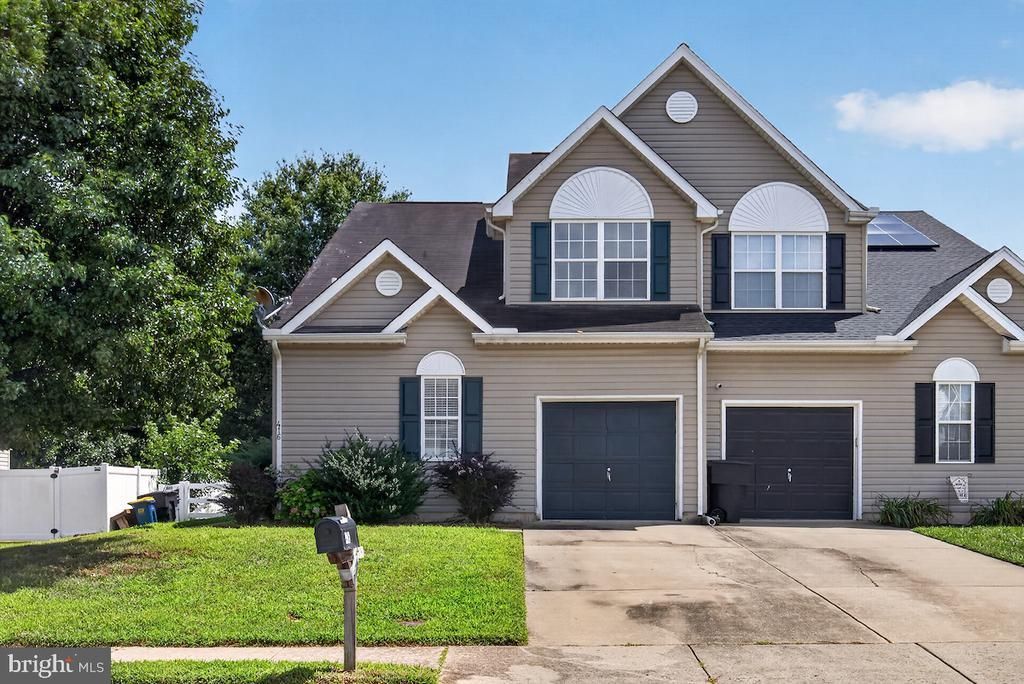
Welcome to this spacious 4-bedroom, 2.5-bath duplex. One of the few homes in the area offering a full basement! The first-floor master suite features a beautiful tray ceiling and a private bath, while the main level also offers convenient first-floor laundry. The living room boasts a gas fireplace and has been extended an additional 2 feet, creating even more room to relax and entertain. The adjacent dining area provides a generous space for gatherings and entertaining. Upstairs, you'll find three additional bedrooms, a full bath, and a versatile loft area. The large full basement offers endless possibilities for future finishing or provides exceptional storage space. A one-car garage adds convenience and functionality. Ideally located close to shopping, major roads, and everyday amenities, this home offers space, flexibility, and a convenient location. Property sold to settle Estate.
Property Features
Property Type: Residential - Single Family
Basement: Yes
Basement: Full
Cooling: Central A/C
Fireplaces: 1
Fuel Type: Electric
Garage: 1
Heating: Central
Lot Size: 0.14 Acres
Stories: 2.0
Taxes: $1,526
Year Built: 2005
Feature Descriptions
Additional Structures: Above Grade, Below Grade
Building Name: NONE AVAILABLE
Days on Site: 62
HOA Fee: $300.00/Annually
Lot Dimensions: 0.14 Acre(S)
Parking Notes: 2 Total Parking Spaces
Sewer: Public Sewer
SQFT Above Finished: 2012
SQFT Total Finished: 2012
Structure Type: Twin/Semi-Detached
Total Garage/Parking Spaces: 2
Water: Public
Local Schools
School District: CAPITAL
Listed By / Shown By
Listed By
Agency Name: EXP Realty, LLC
Agency Phone: 8885434829
Shown By
Agency Title: Maverick Realty, LLC
Agency Phone: (302) 365-8297

Estimate Your Payment
Estimated Payment
$ 882.08 per month $667.45 Principal & Interest $127.17 Property Tax $87.47 Homeowner's Insurance
416 Worchester Drive | MLS# DEKT2049872
This single family home located at 416 Worchester Drive, Dover, DE 19904 is currently listed for sale with an asking price of $299,900. This property was built in 2005 and has 4 bedrooms and 2 full and 1 partial baths with 2012 sq. ft. Worchester Drive is located in the VILLAGE OF WESTOVE subdivision within the CAPITAL school district. Search VILLAGE OF WESTOVE real estate on www.maverickrealtyusa.com today.