
BEDS2
BATHS2 full
SQUARE FEET1,624
MLS#MDBA2230838
STATUSACTIVE
PROPERTY TYPEResidential - Townhouse
SUBDIVISIONHIGHLANDTOWN
SCHOOLBALTIMORE CITY PUBLIC SCHOOLS
Property Description
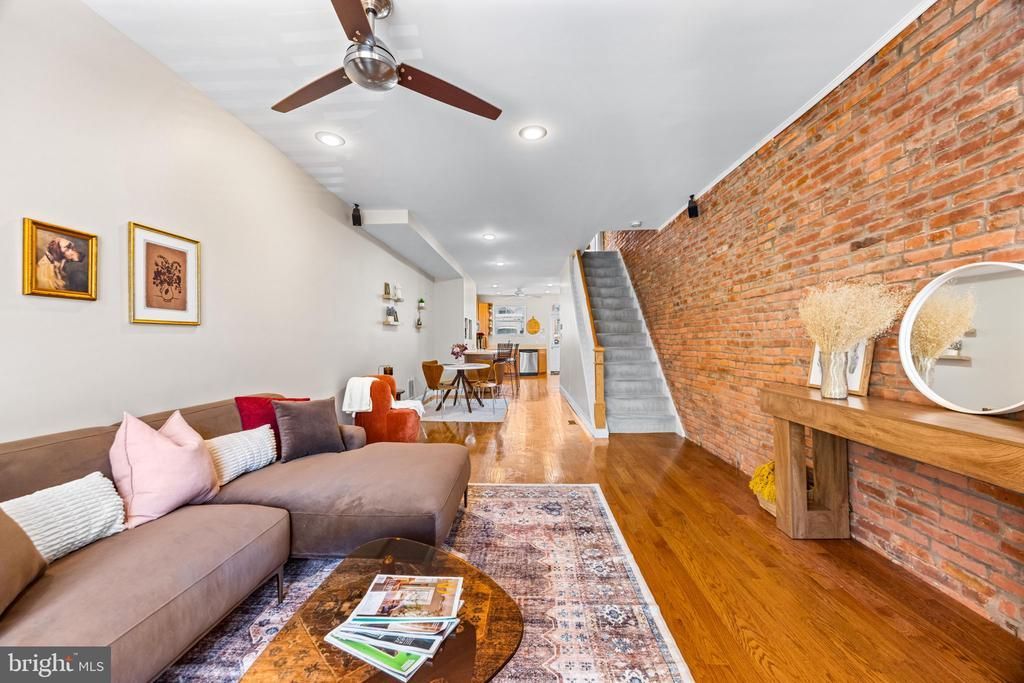
Welcome to 417 S. Clinton Street! This nearly 13-foot-wide home offers the perfect blend of character, comfort, and convenience. Beautiful hardwood floors flow throughout the open-concept main level, connecting the spacious living room, dining area, and gourmet kitchen. Featuring stainless steel appliances, a gas range, pantry, custom cabinetry, generous counter space, and a large peninsula with seating for 4–5, this kitchen is as functional as it is inviting. Just outside, oversized private parking accommodates up to two cars, a major bonus for city living! Upstairs, luxury vinyl plank flooring extends through two bedrooms and two full bathrooms, both featuring skylights that fill the spaces with natural light. The primary suite includes a walk-in shower and separate private toilet room, while the hall bath is full of charm with its exposed brick and classic clawfoot tub and shower combination. Upper-level laundry adds another layer of everyday convenience. Throughout the home, exposed brick, recessed lighting, and an abundance of natural light create a warm and inviting atmosphere. The unfinished basement provides generous storage and excellent potential for future finished living space. Additional peace of mind comes with a brand-new air conditioning unit, water heater, washing machine and microwave all replaced in 2026! Be sure to check out the additional features and updates flyer. This meticulously maintained and thoughtfully designed home offers the space, features, and amenities that make city living a breeze! Schedule your private tour today.
Property Features
Property Type: Residential - Townhouse
Basement: Yes
Basement: Interior Access, Unfinished, Connecting Stairway, Full, Other
Cooling: Central A/C, Ceiling Fan(s)
Fuel Type: Natural Gas
Heating: Forced Air
Home Style: Traditional
Lot Size: 0.01 Acres
Roof Type: Rubber
Stories: 2.0
Taxes: $6,759
Year Built: 1920
Feature Descriptions
Additional Structures: Above Grade, Below Grade
Appliances: Dishwasher, Disposal, Dryer, Exhaust Fan, Oven/Range - Gas, Refrigerator, Stainless Steel Appliances, Stove, Washer, Water Heater, Microwave
Exterior: Brick
Flooring: Hardwood, Luxury Vinyl Plank
Interior: Bathroom - Soaking Tub, Bathroom - Stall Shower, Bathroom - Tub Shower, Ceiling Fan(s), Combination Dining/Living, Dining Area, Kitchen - Gourmet, Pantry, Primary Bath(s), Recessed Lighting, Skylight(s), Window Treatments, Wood Floors, Floor Plan - Open
Lot Dimensions: 0.01 Acre(S)
Municipality: Baltimore City
Parking Features: Concrete Driveway, Free, Private
Parking Notes: 2 Total Parking Spaces
Pet Restrictions: No Pet Restrictions
Sewer: Public Septic, Public Sewer
SQFT Above Finished: 1624
SQFT Total Finished: 1624
Structure Type: Interior Row/Townhouse
Total Garage/Parking Spaces: 2
Utilities: Cable TV Available
Water: Public
Windows: Double Pane
Local Schools
School District: BALTIMORE CITY PUBLIC SCHOOLS
Listed By / Shown By
Listed By
Agency Name: Cummings & Co. Realtors
Agency Phone: 4108230033
Shown By
Agency Title: Maverick Realty, LLC
Agency Phone: (302) 365-8297

Estimate Your Payment
Estimated Payment
$ 1,356.18 per month $701.05 Principal & Interest $563.25 Property Tax $91.88 Homeowner's Insurance
417 S Clinton Street | MLS# MDBA2230838
This townhouse located at 417 S Clinton Street , Baltimore, MD 21224 is currently listed for sale with an asking price of $315,000. This property was built in 1920 and has 2 bedrooms and 2 full baths with 1624 sq. ft. S Clinton Street is located in the HIGHLANDTOWN subdivision within the BALTIMORE CITY PUBLIC SCHOOLS school district. Search HIGHLANDTOWN real estate on www.maverickrealtyusa.com today.