
BEDS3
BATHS2 full
SQUARE FEET1,690
MLS#MDWO2039310
STATUSACTIVE
PROPERTY TYPEResidential - Single Family
SUBDIVISIONOCEAN PINES - HUNTINGTON
SCHOOLWORCESTER COUNTY PUBLIC SCHOOLS
Property Description
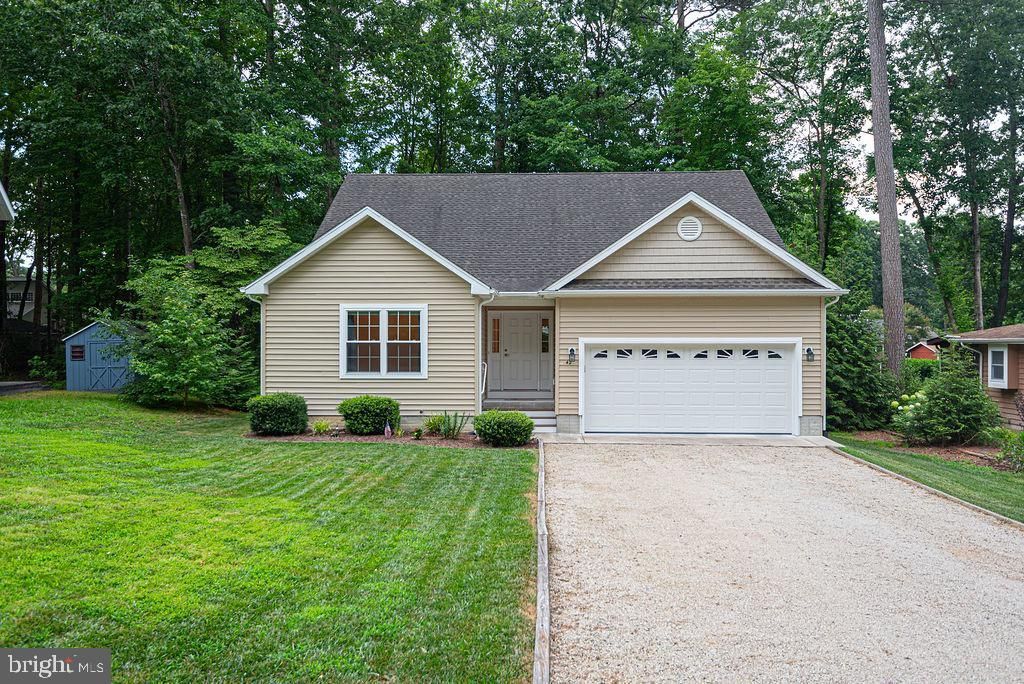
Beautifully maintained and gently used as a second home, this home offers nearly 1,700 square feet of comfortable living space in the amenity-filled community of Ocean Pines. Built in 2013 and situated on a generously sized 10,923-square-foot lot, the property enjoys a private wooded backyard setting. The open floor plan features cathedral ceilings, laminate flooring and spacious kitchen with solid surface countertops, stainless steel appliances, a breakfast bar, and abundant cabinet space. The large primary suite includes a private bath with double vanities, while the laundry room is conveniently located just off the attached two-car garage. Hot water heater was replaced in 2022. Enjoy outdoor living from the screened porch and adjoining deck. Additional features include a fully encapsulated crawlspace, low-maintenance exterior, and move-in-ready condition. Conveniently located near Ocean Pines' many amenities, including pools, parks, marina facilities, yacht club, golf course, walking trails, and more. Whether you're looking for a primary residence or vacation getaway, this well-cared-for home is ready for its next owner.
Property Features
Property Type: Residential - Single Family
Cooling: Central A/C
Fuel Type: Electric
Garage: 2
Heating: Heat Pump(s)
Home Style: Coastal, Ranch/Rambler
Lot Size: 0.25 Acres
Roof Type: Architectural Shingle
Stories: 1.0
Taxes: $3,320
Year Built: 2013
Feature Descriptions
Accessibility: Level Entry - Main
Additional Structures: Above Grade, Below Grade
Appliances: Dishwasher, Dryer, Microwave, Oven/Range - Electric, Icemaker, Washer/Dryer Hookups Only, Washer
Building Name: NONE AVAILABLE
Community Amenities: Pool - Indoor, Pool - Outdoor, Bar/Lounge, Baseball Field, Basketball Courts, Beach Club, Bike Trail, Common Grounds, Community Center, Dog Park, Golf Club, Golf Course Membership Available, Golf Course, Jog/Walk Path, Lake, Pool Mem Avail, Security, Swimming Pool, Soccer Field, Tot Lots/Playground, Tennis Courts, Water/Lake Privileges
Days on Site: 22
Exterior: Frame, Vinyl Siding, Stick Built
HOA Fee: $915.00/Annually
Interior: Entry Level Bedroom, Ceiling Fan(s), Upgraded Countertops, Walk-in Closet(s)
Lot: Trees/Wooded
Lot Dimensions: 0.25 Acre(S)
Municipality: OCEAN PINES
Parking Notes: 2 Total Parking Spaces
Pet Restrictions: Cats OK, Dogs OK
Rooms: Living Room, Dining Room, Primary Bedroom, Bedroom 2,Bedroom 3,Kitchen
Sewer: Public Sewer
Special View Info: Trees/Woods
SQFT Above Finished: 1690
SQFT Total Finished: 1690
Structure Type: Detached
Total Garage/Parking Spaces: 2
Water: Public
Windows: Screens
Wooded: Yes
Room Sizes
Kitchen: 13 x 12 Level - Main
Primary Bedroom: 17 x 14 Level - Main
Bedroom 2: 12 x 12 Level - Main
Bedroom 3: 13 x 12 Level - Main
Dining Room: 17 x 12 Level - Main
Living Room: 18 x 16 Level - Main
Local Schools
High School: STEPHEN DECATUR
Middle School: STEPHEN DECATUR
Elementary School: SHOWELL
School District: WORCESTER COUNTY PUBLIC SCHOOLS
Listed By / Shown By
Listed By
Agency Name: Berkshire Hathaway HomeServices PenFed Realty - OP
Agency Phone: 4102083500
Shown By
Agency Title: Maverick Realty, LLC
Agency Phone: (302) 365-8297

Estimate Your Payment
Estimated Payment
$ 1,535.28 per month $1,112.78 Principal & Interest $276.67 Property Tax $145.83 Homeowner's Insurance
42 Harpoon Road | MLS# MDWO2039310
This single family home located at 42 Harpoon Road, Ocean Pines, MD 21811 is currently listed for sale with an asking price of $499,999. This property was built in 2013 and has 3 bedrooms and 2 full baths with 1690 sq. ft. Harpoon Road is located in the OCEAN PINES - HUNTINGTON subdivision within the WORCESTER COUNTY PUBLIC SCHOOLS school district. Search OCEAN PINES - HUNTINGTON real estate on www.maverickrealtyusa.com today.