
BEDS3
BATHS1 full 1 partial
SQUARE FEET1,850
MLS#DENC2108330
STATUSACTIVE UNDER CONTRACT
PROPERTY TYPEResidential - Single Family
SUBDIVISIONMEADOWOOD
SCHOOLRED CLAY CONSOLIDATED
Property Description
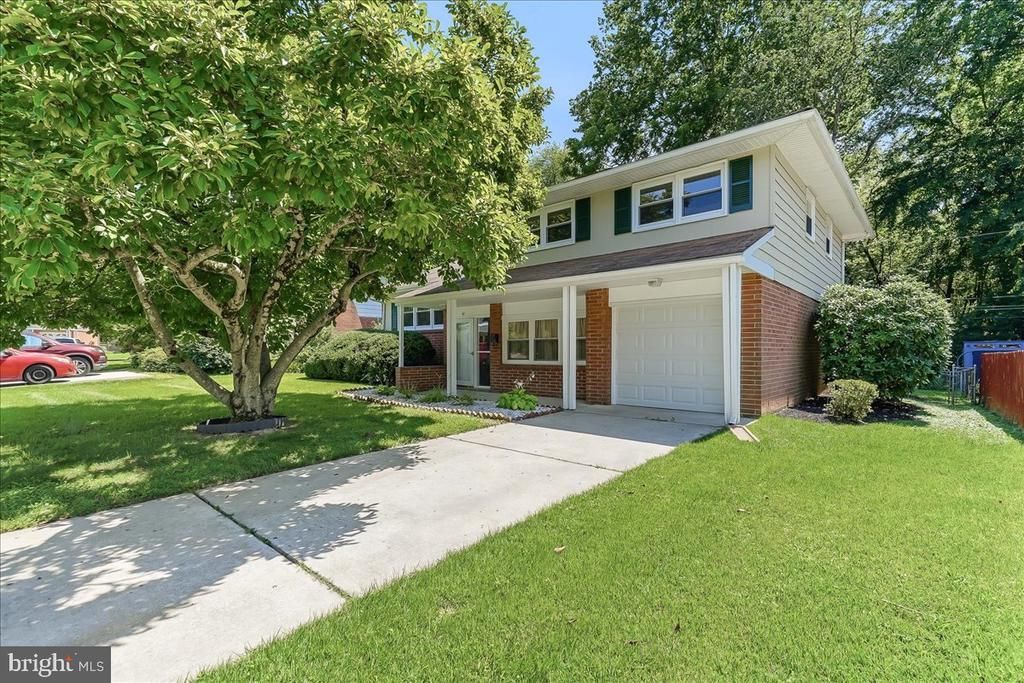
PLEASE NOTE: PROFESSIONAL PICTURES WILL BE UPLOADED ON WEDNESDAY AUGUST 5th. Experience the charm of this lovely renovated split-level home in the desirable Meadowood subdivision. With 1,850 sq. ft. of thoughtfully designed space, this residence features three spacious bedrooms and one and a half baths, perfect for comfortable living. The inviting hardwood floors flow throughout, creating a warm ambiance. The full basement offers endless possibilities for a recreation area or additional storage, while the attached garage and driveway provide ample parking. Enjoy the convenience of nearby public transportation, with a bus stop less than a mile away. Nestled on a 0.16-acre lot, this home combines classic brick and wood siding for timeless appeal. The outdoor space is perfect for gatherings or quiet evenings. With its classic charm, this home is ready to welcome you into a life of comfort and convenience. Don't miss the opportunity to make this your own! For SALE, not RENT
Property Features
Property Type: Residential - Single Family
Basement: Sump Pump, Full
Basement: Yes
Cooling: Central A/C
Fuel Type: Electric
Garage: 1
Heating: Central
Home Style: Split Level
Lot Size: 0.16 Acres
Roof Type: Shingle
Stories: 2.0
Taxes: $1,726
Year Built: 1963
Feature Descriptions
Additional Structures: Above Grade, Below Grade
Days on Site: 30
Exterior: Brick, Wood Siding, Frame
Flooring: Hardwood
Lot Dimensions: 0.16 Acre(S)
Parking Notes: 3 Total Parking Spaces
Pet Restrictions: No Pet Restrictions
Sewer: Public Sewer
SQFT Above Finished: 1235
SQFT Below Finished: 615
SQFT Total Finished: 1850
Structure Type: Detached
Total Garage/Parking Spaces: 3
Water: Public
Local Schools
School District: RED CLAY CONSOLIDATED
Listed By / Shown By
Listed By
Agency Name: EXP Realty, LLC
Agency Phone: 8885434829
Shown By
Agency Title: Maverick Realty, LLC
Agency Phone: (302) 365-8297

Estimate Your Payment
Estimated Payment
$ 1,150.73 per month $890.23 Principal & Interest $143.83 Property Tax $116.67 Homeowner's Insurance
42 Thornhollow Road | MLS# DENC2108330
This single family home located at 42 Thornhollow Road, Newark, DE 19711 is currently listed for sale with an asking price of $400,000. This property was built in 1963 and has 3 bedrooms and 1 full and 1 partial baths with 1850 sq. ft. Thornhollow Road is located in the MEADOWOOD subdivision within the RED CLAY CONSOLIDATED school district. Search MEADOWOOD real estate on www.maverickrealtyusa.com today.