
BEDS3
BATHS3 full
SQUARE FEET3,723
MLS#DENC2111750
STATUSACTIVE
PROPERTY TYPEResidential - Single Family
SUBDIVISIONFOUR SEASONS AT SILVER MAPLE
SCHOOLAPPOQUINIMINK
Property Description
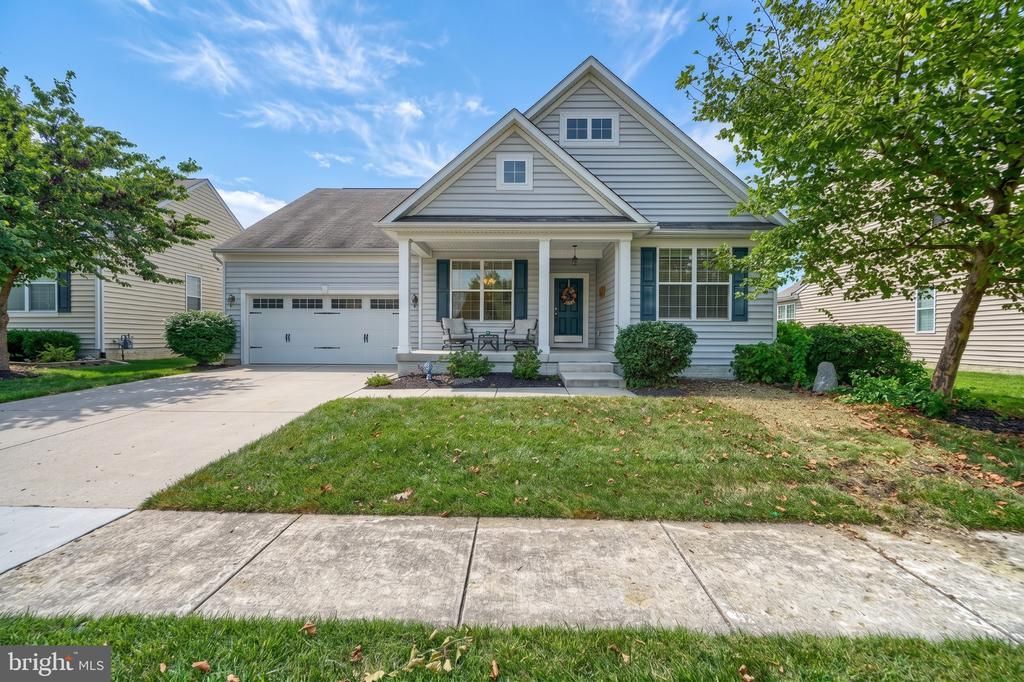
Welcome to 420 Winterberry Dr. — 55+ living without giving up the space you love. Located in Four Seasons at Silver Maple Farms, this spacious detached home offers the best of both worlds: the ease of low-maintenance community living with the privacy, outdoor space, storage and flexibility of a single-family home. The main level is designed for comfortable everyday living, featuring three bedrooms, two full baths, laundry, a spacious kitchen with gas cooking and double oven, dining area, living room and the optional rear sunroom. The primary suite offers a generous bedroom and walk-in closet, while the additional bedrooms provide flexibility for guests, an office, hobbies or whatever fits your lifestyle. And then there's the lower level — where this home really stands apart. The mostly finished basement offers an enormous recreation room, additional finished room, full bathroom and an abundance of storage. Create a billiards room, home theater, hobby space, exercise area, guest retreat or simply spread out and enjoy having room for the things that don't need to live upstairs. With so much additional space, you can right-size your lifestyle without feeling like you've downsized your life. Step outside and enjoy the oversized composite deck, perfect for grilling, hosting a crab feast, enjoying dinner with friends or simply relaxing outdoors. A welcoming front porch overlooking mature trees offers another peaceful place to enjoy your surroundings. Four Seasons at Silver Maple Farms offers a beautifully established setting with mature landscaping, well-spaced homes, walking trails and frequent seating areas, along with a pool, clubhouse and a variety of resident-organized clubs and activities. Lawn cutting, snow removal and common-area maintenance are included through the community association, giving you more time to enjoy the things you actually want to do. Conveniently located in Middletown with easy access to I-95, Route 1, shopping, dining and the Delaware River, 420 Winterberry Dr. offers a peaceful community setting without feeling disconnected from everything you need. Not ready to downsize? Right-size instead. Come see how much space, flexibility and lifestyle this home has to offer.
Property Features
Property Type: Residential - Single Family
Basement: Yes
Basement: Full, Interior Access, Partially Finished, Poured Concrete, Sump Pump, Windows
Cooling: Central A/C
Fuel Type: Natural Gas
Garage: 2
Heating: Forced Air
Home Style: Ranch/Rambler
Lot Size: 0.21 Acres
Roof Type: Shingle
Stories: 1.0
Taxes: $4,455
Year Built: 2013
Feature Descriptions
Accessibility: Level Entry - Main
Additional Structures: Above Grade, Below Grade
Appliances: Built-In Microwave, Dishwasher, Disposal, Dryer, Exhaust Fan, Oven/Range - Gas, Refrigerator, Stainless Steel Appliances, Washer, Water Heater
Community Amenities: Billiard Room, Club House, Dining Rooms, Exercise Room, Game Room, Meeting Room, Party Room, Pickleball Courts, Picnic Area, Pool - Outdoor, Recreational Center, Retirement Community, Shuffleboard
Exterior: Vinyl Siding
Exterior: Sidewalks, Street Lights
Flooring: Carpet, Ceramic Tile, Laminated, Vinyl
HOA Fee: $246.00/Monthly
Interior: Bathroom - Tub Shower, Bathroom - Walk-In Shower, Breakfast Area, Carpet, Ceiling Fan(s), Chair Railings, Crown Moldings, Dining Area, Entry Level Bedroom, Family Room Off Kitchen, Floor Plan - Open, Formal/Separate Dining Room, Primary Bath(s), Recessed Lighting, Walk-in Closet(s)
Lot: Front Yard, Landscaping, Rear Yard, SideYard(s)
Lot Dimensions: 0.21 Acre(S)
Parking Features: Concrete Driveway, Private
Parking Notes: 4 Total Parking Spaces
Pet Restrictions: Number Limit
Sewer: Public Sewer
SQFT Above Finished: 2430
SQFT Below Finished: 1293
SQFT Total Finished: 3723
Structure Type: Detached
Total Garage/Parking Spaces: 4
Water: Public
Local Schools
School District: APPOQUINIMINK
Listed By / Shown By
Listed By
Agency Name: Cummings & Co. Realtors
Agency Phone: 4108230033
Shown By
Agency Title: Maverick Realty, LLC
Agency Phone: (302) 365-8297

Estimate Your Payment
Estimated Payment
$ 1,627.35 per month $1,110.56 Principal & Interest $371.25 Property Tax $145.54 Homeowner's Insurance
420 Winterberry Drive | MLS# DENC2111750
This single family home located at 420 Winterberry Drive, Middletown, DE 19709 is currently listed for sale with an asking price of $499,000. This property was built in 2013 and has 3 bedrooms and 3 full baths with 3723 sq. ft. Winterberry Drive is located in the FOUR SEASONS AT SILVER MAPLE subdivision within the APPOQUINIMINK school district. Search FOUR SEASONS AT SILVER MAPLE real estate on www.maverickrealtyusa.com today.