
BEDS4
BATHS3 full
SQUARE FEET2,982
MLS#MDBA2235058
STATUSACTIVE
PROPERTY TYPEResidential - Single Family
SUBDIVISIONIRVINGTON
SCHOOLBALTIMORE CITY PUBLIC SCHOOLS
Property Description
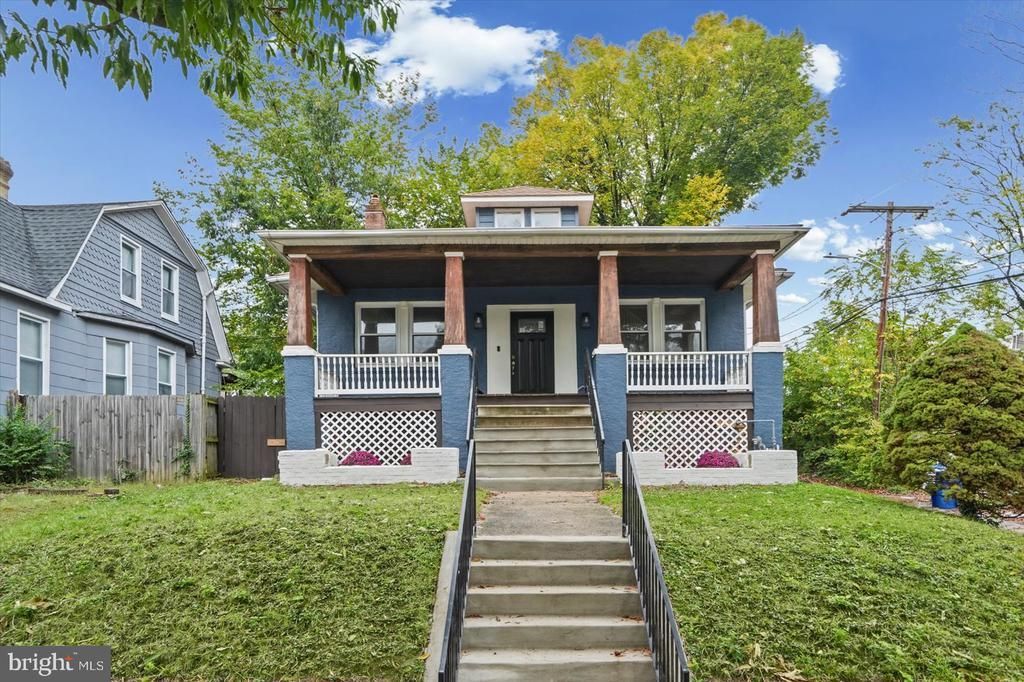
Welcome home to your new, fully renovated, detached home in Irvington. This one comes with all the bells and whistles! Featuring four bedrooms and three full bathrooms, this home boasts a brand-new kitchen with stainless steel appliances, bathrooms, flooring, and HVAC system. Enjoy a fully fenced backyard and patio for all your summer hosting, as well as a fully finished basement, complete with an additional bedroom for your winter indoor gatherings and year round entertaining. There's also room for two parking spaces in the rear, along with a convenient storage closet beneath the front porch. Conveniently located near the I-95, this home has so much to offer. Come visit your new home today! (photos coming soon :))
Property Features
Property Type: Residential - Single Family
Basement: Yes
Basement: Rear Entrance, Windows, Walkout Stairs, Outside Entrance, Interior Access, Heated, Fully Finished, Drainage System, Sump Pump
Cooling: Central A/C
Fuel Type: Natural Gas
Heating: Central
Home Style: Cape Cod
Lot Size: 0.14 Acres
Stories: 3.0
Taxes: $3,500
Year Built: 1924
Feature Descriptions
Accessibility: 32"+ wide Doors, Doors - Swing In
Additional Structures: Above Grade, Below Grade
Appliances: Dishwasher, Dryer, Disposal, Dryer - Front Loading, Dryer - Gas, Dual Flush Toilets, Exhaust Fan, Icemaker, Microwave, Oven/Range - Gas, Refrigerator, Stainless Steel Appliances, Stove, Washer - Front Loading, Water Heater
Exterior: Brick, Vinyl Siding, Stucco
Exterior: Gutter System
Fencing: Rear, Wood, Fully
Flooring: Ceramic Tile, Carpet, Hardwood
Interior: Bathroom - Tub Shower, Carpet, Crown Moldings, Dining Area, Entry Level Bedroom, Floor Plan - Traditional, Primary Bath(s), Recessed Lighting, Upgraded Countertops, Wood Floors
Lot Dimensions: 0.14 Acre(S)
Municipality: BALTIMORE CITY
Number of Rooms: 11
Parking Features: Unpaved
Parking Notes: 2 Total Parking Spaces
Rooms: Living Room, Dining Room, Kitchen, Den, Laundry, Mud Room
Sewer: Public Sewer
SQFT Above Finished: 1806
SQFT Below Finished: 1176
SQFT Total Finished: 2982
Structure Type: Detached
Total Garage/Parking Spaces: 2
Water: Public
Local Schools
Elementary School: BEECHFIELD
School District: BALTIMORE CITY PUBLIC SCHOOLS
Listed By / Shown By
Listed By
Agency Name: Keller Williams Legacy
Agency Phone: 4436609229
Shown By
Agency Title: Maverick Realty, LLC
Agency Phone: (302) 365-8297

Estimate Your Payment
Estimated Payment
$ 1,172.45 per month $778.73 Principal & Interest $291.67 Property Tax $102.05 Homeowner's Insurance
4200 Connecticut Avenue | MLS# MDBA2235058
This single family home located at 4200 Connecticut Avenue , Baltimore, MD 21229 is currently listed for sale with an asking price of $349,900. This property was built in 1924 and has 4 bedrooms and 3 full baths with 2982 sq. ft. Connecticut Avenue is located in the IRVINGTON subdivision within the BALTIMORE CITY PUBLIC SCHOOLS school district. Search IRVINGTON real estate on www.maverickrealtyusa.com today.