
BEDS3
BATHS1 full 1 partial
SQUARE FEET1,020
MLS#MDCH2058536
STATUSACTIVE
PROPERTY TYPEResidential - Townhouse
SUBDIVISIONST CHARLES SUB - BANNISTER
SCHOOLCHARLES COUNTY PUBLIC SCHOOLS
Property Description
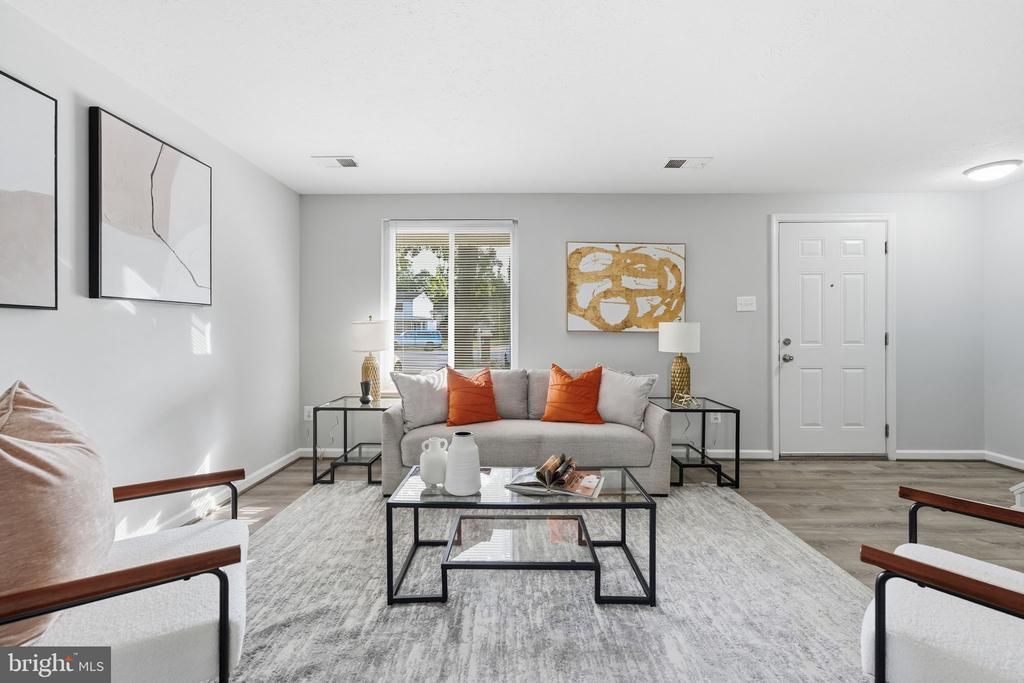
Price Improved! Welcome to this charming 3-bedroom, 1.5-bath semi-detached home nestled on a quiet cul-de-sac of the Bannister Neighborhood Association . Offering 1,020 square feet across two levels, this home features LVP flooring (2022) throughout, convenient main-level laundry, and an updated kitchen (2022) with quartz countertops and stainless steel appliances. Upstairs, there are 3 bedrooms and an updated full bath. Enjoy outdoor living with a patio and backyard, plus a private one-car driveway for easy parking. Just a half-mile away, residents can enjoy the neighborhood pool, party pavilion, tennis courts, and playground, while several miles of hiker-biker trails offer plenty of opportunities for walking, biking, and enjoying the outdoors. 20-30 minutes from Joint Base Andrews.
Property Features
Property Type: Residential - Townhouse
Cooling: Central A/C
Fuel Type: Electric
Heating: Heat Pump(s)
Home Style: Traditional
Lot Size: 0.00 Acre(S)
Stories: 2.0
Taxes: $3,247
Year Built: 1976
Feature Descriptions
Additional Structures: Above Grade, Below Grade
Appliances: Dishwasher, Disposal, Oven/Range - Electric, Refrigerator, Stainless Steel Appliances, Washer, Dryer, Microwave
Community Amenities: Pool - Outdoor
Days on Site: 45
Exterior: Brick, Vinyl Siding
HOA Fee: $120.00/Monthly
Lot: Cul-de-sac, Rear Yard
Lot Dimensions: 0.00 Acre(S)
Parking Notes: 1 Total Parking Spaces
Sewer: Public Sewer
SQFT Above Finished: 1020
SQFT Total Finished: 1020
Structure Type: End of Row/Townhouse
Total Garage/Parking Spaces: 1
Water: Public
Local Schools
School District: CHARLES COUNTY PUBLIC SCHOOLS
Listed By / Shown By
Listed By
Agency Name: EXP Realty, LLC
Agency Phone: 8668257169
Shown By
Agency Title: Maverick Realty, LLC
Agency Phone: (302) 365-8297

Estimate Your Payment
Estimated Payment
$ 1,025.50 per month $667.45 Principal & Interest $270.58 Property Tax $87.47 Homeowner's Insurance
4205 Quigley Court | MLS# MDCH2058536
This townhouse located at 4205 Quigley Court, Waldorf, MD 20602 is currently listed for sale with an asking price of $299,900. This property was built in 1976 and has 3 bedrooms and 1 full and 1 partial baths with 1020 sq. ft. Quigley Court is located in the ST CHARLES SUB - BANNISTER subdivision within the CHARLES COUNTY PUBLIC SCHOOLS school district. Search ST CHARLES SUB - BANNISTER real estate on www.maverickrealtyusa.com today.