
BEDS3
BATHS1 full 1 partial
SQUARE FEET1,400
MLS#MDBA2229656
STATUSACTIVE
PROPERTY TYPEResidential - Single Family
SUBDIVISIONWEST ARLINGTON
SCHOOLBALTIMORE CITY PUBLIC SCHOOLS
Property Description
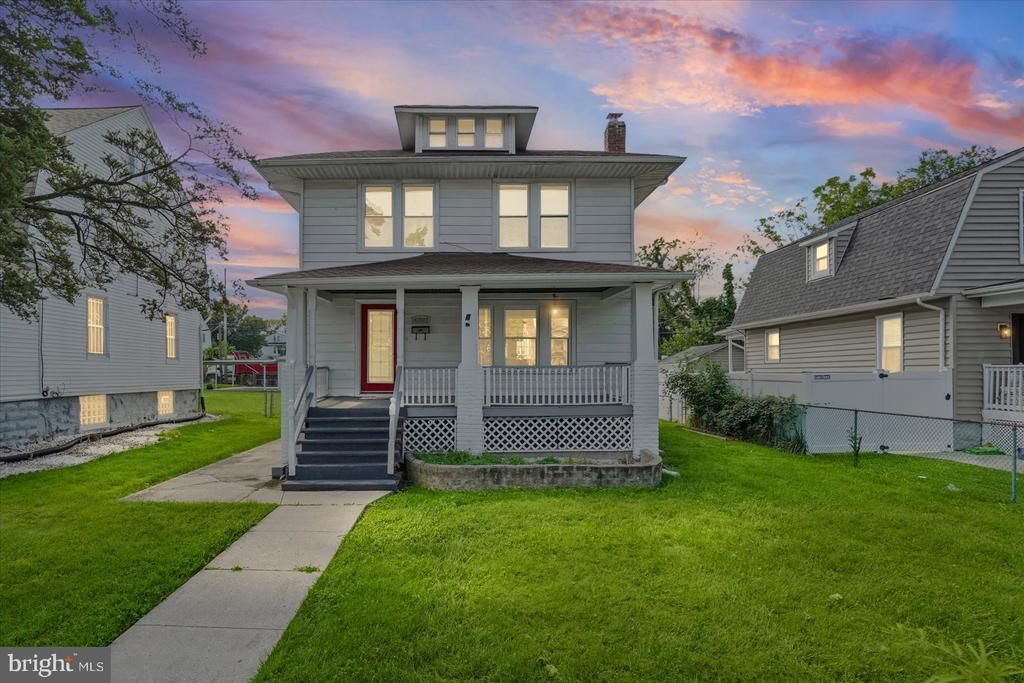
Welcome Home! This charming 3-bedroom home combines classic character with beautiful modern updates. Featuring a traditional floor plan, gleaming hardwood floors throughout, and large new windows that fill the home with natural light. The inviting formal dining room features French doors leading to a spacious deck, perfect for entertaining or enjoying your morning coffee. The brand-new kitchen offers stylish cabinetry and stainless steel appliances, while the remodeled bathroom adds a fresh, modern touch. Relax on the large front porch or enjoy the large deck in the privacy of the fully fenced backyard. The basement has been waterproofed for added peace of mind. Beautifully updated and move-in ready, this home offers the perfect blend of charm, comfort, and functionality. Schedule your showing today—you won’t want to miss this one!
Property Features
Property Type: Residential - Single Family
Basement: Full, Side Entrance, Unfinished
Basement: Yes
Cooling: None
Fireplaces: 1
Fuel Type: Natural Gas
Heating: Radiator
Home Style: Colonial
Lot Size: 0.17 Acres
Stories: 3.0
Taxes: $3,558
Year Built: 1923
Feature Descriptions
Additional Structures: Above Grade, Below Grade
Appliances: Dryer, Dishwasher, Built-In Microwave, Built-In Range, Oven/Range - Gas, Refrigerator, Stainless Steel Appliances, Washer
Days on Site: 1
Exterior: Vinyl Siding
Interior: Floor Plan - Traditional, Formal/Separate Dining Room, Wood Floors
Lot Dimensions: 0.17 Acre(S)
Municipality: BALTIMORE CITY
Sewer: Public Sewer
SQFT Above Finished: 1400
SQFT Total Finished: 1400
Structure Type: Detached
Water: Public
Local Schools
School District: BALTIMORE CITY PUBLIC SCHOOLS
Listed By / Shown By
Listed By
Agency Name: RE/MAX Premier Associates
Agency Phone: 4105811000
Shown By
Agency Title: Maverick Realty, LLC
Agency Phone: (302) 365-8297

Estimate Your Payment
Estimated Payment
$ 998.81 per month $620.93 Principal & Interest $296.50 Property Tax $81.38 Homeowner's Insurance
4207 Belvieu Avenue | MLS# MDBA2229656
This single family home located at 4207 Belvieu Avenue , Baltimore, MD 21215 is currently listed for sale with an asking price of $279,000. This property was built in 1923 and has 3 bedrooms and 1 full and 1 partial baths with 1400 sq. ft. Belvieu Avenue is located in the WEST ARLINGTON subdivision within the BALTIMORE CITY PUBLIC SCHOOLS school district. Search WEST ARLINGTON real estate on www.maverickrealtyusa.com today.