
BEDS4
BATHS3 full 1 partial
SQUARE FEET2,525
MLS#MDMC2259826
STATUSACTIVE
PROPERTY TYPERental - Single Family
SUBDIVISIONCHEVY CHASE
SCHOOLMONTGOMERY COUNTY PUBLIC SCHOOLS
Property Description
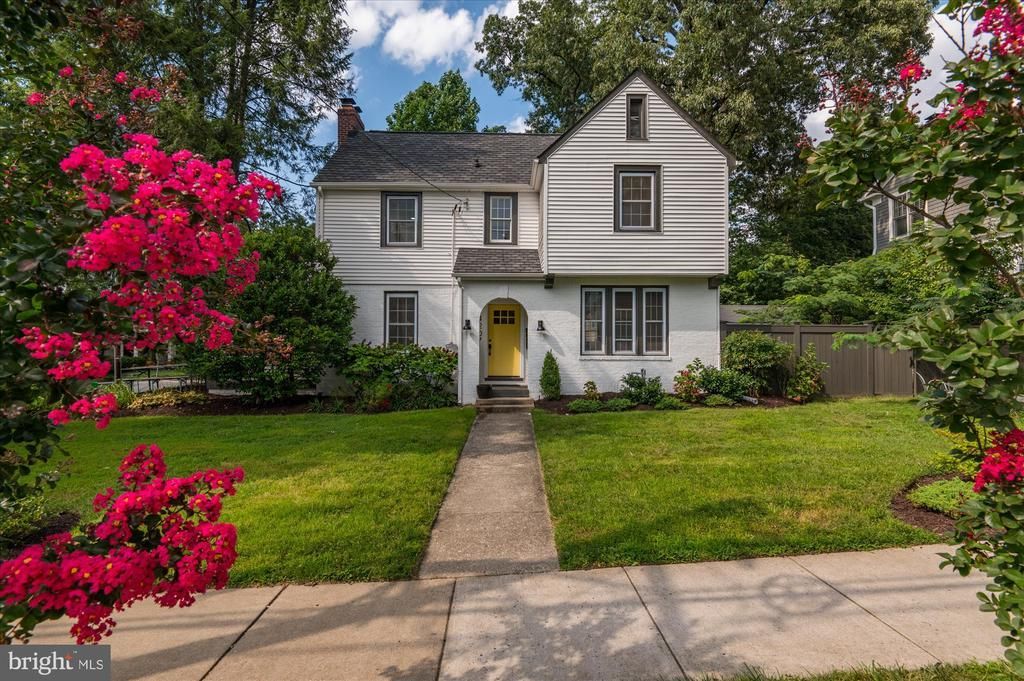
The best of both worlds: a quiet, tree-lined street where the walkability is genuinely unbeatable. You're just a few blocks from downtown Bethesda, an easy walk to the Metro, the farmers market, and Jane Lawton Recreation Center with Chevy Chase Elementary right in the neighborhood. DC is minutes away, and Bethesda Row's shops and restaurants are practically at your doorstep. It's rare to find this kind of peaceful setting with everything this close. The home itself is a Chevy Chase charmer that blends timeless character with modern comfort. Recently renovated throughout, it welcomes you with an expanded kitchen featuring a breakfast island, custom cabinetry, honed marble countertops, LG stainless steel appliances and the sweetest walk-in pantry you'll ever see. The open layout flows effortlessly into the dining area, ideal for entertaining and everyday living. Hardwood floors were freshly refinished with a natural whitewash stain and sealed with an eco-friendly finish. The light-filled living room centers on a wood-burning fireplace with great flow throughout. A first-floor office or den offers a fully renovated en suite bath with marble tile and slate flooring. Upstairs 4 total bedrooms include two well-sized bedrooms which share a renovated bath complete with a soaking tub, designer tile, and custom fixtures. The primary retreat is a true escape, with a spa-like marble-wrapped en suite, double vanity, Kohler Artisan fixtures, designer lighting, a large shower, and a built-out walk-in closet ready for your wardrobe. The third level adds a fourth bedroom and open living area, perfect for guests or a home office. A newly tiled lower level offers flexible space for recreation or a workout, plus generous storage in the basement. The detached garage has been reimagined as bonus space all its own - wired with electricity, designer lighting, and an overhead fan, with a tiled floor that makes it a perfect home gym or hangout area. Outside, a professionally designed private garden features a flagstone patio, stone seat wall, mature plantings, and built-in privacy. A corner lot means a wraparound front yard with room to spread out, plus the bonus of off-street parking. More than a place to live - a lifestyle, in one of the area's most sought-after spots. Tenant pays all utilities, pets negotiable, 12-36 months lease
Property Features
Property Type: Rental - Single Family
Basement: Yes
Basement: Daylight, Partial, Connecting Stairway, Improved, Interior Access, Outside Entrance, Partially Finished, Windows, Workshop
Cooling: Central A/C, Wall Unit
Fireplaces: 1
Fuel Type: Natural Gas
Heating: Radiator, Wall Unit
Home Style: Colonial, Cottage
Lot Size: 0.16 Acres
Stories: 4.0
Year Built: 1923
Feature Descriptions
Additional Structures: Above Grade, Below Grade
Appliances: Washer, Stainless Steel Appliances, Refrigerator, Dishwasher, Disposal, Dryer, Oven/Range - Gas
Days on Site: 4
Exterior: Brick
Interior: Wood Floors, Window Treatments, Primary Bath(s), Bathroom - Stall Shower, Bathroom - Tub Shower, Bathroom - Walk-In Shower, Dining Area, Formal/Separate Dining Room, Kitchen - Table Space, Pantry
Location: Suburban
Lot Dimensions: 0.16 Acre(S)
Municipality: Town of Chevy Chase
Pet Restrictions: Case by Case Basis
Rooms: Living Room, Dining Room, Primary Bedroom, Bedroom 2,Bedroom 3,Bedroom 4,Kitchen, Laundry, Office, Recreation Room, Storage Room, Primary Bathroom, Full Bath, Half Bath
Sewer: Public Sewer
Special View Info: Garden/Lawn
SQFT Above Finished: 2025
SQFT Below Finished: 500
SQFT Total Finished: 2525
Structure Type: Detached
Total Garage/Parking Spaces: 2
Water: Public
Local Schools
School District: MONTGOMERY COUNTY PUBLIC SCHOOLS
Listed By / Shown By
Listed By
Agency Name: Serhant
Agency Phone: 5403797359
Shown By
Agency Title: Maverick Realty, LLC
Agency Phone: (302) 365-8297

4207 Stanford Street | MLS# MDMC2259826
This property located at 4207 Stanford Street, Chevy Chase, MD 20815 is currently listed for rent with an asking price of $7,950 / Monthly. Stanford Street is located within the MONTGOMERY COUNTY PUBLIC SCHOOLS school district. Search Chevy Chase real estate on www.maverickrealtyusa.com today.