
BEDS4
BATHS2 full 1 partial
SQUARE FEET2,512
MLS#MDQA2017888
STATUSACTIVE
PROPERTY TYPEResidential - Single Family
SUBDIVISIONNORTH BROOK
SCHOOLQUEEN ANNES COUNTY PUBLIC SCHOOLS
Property Description
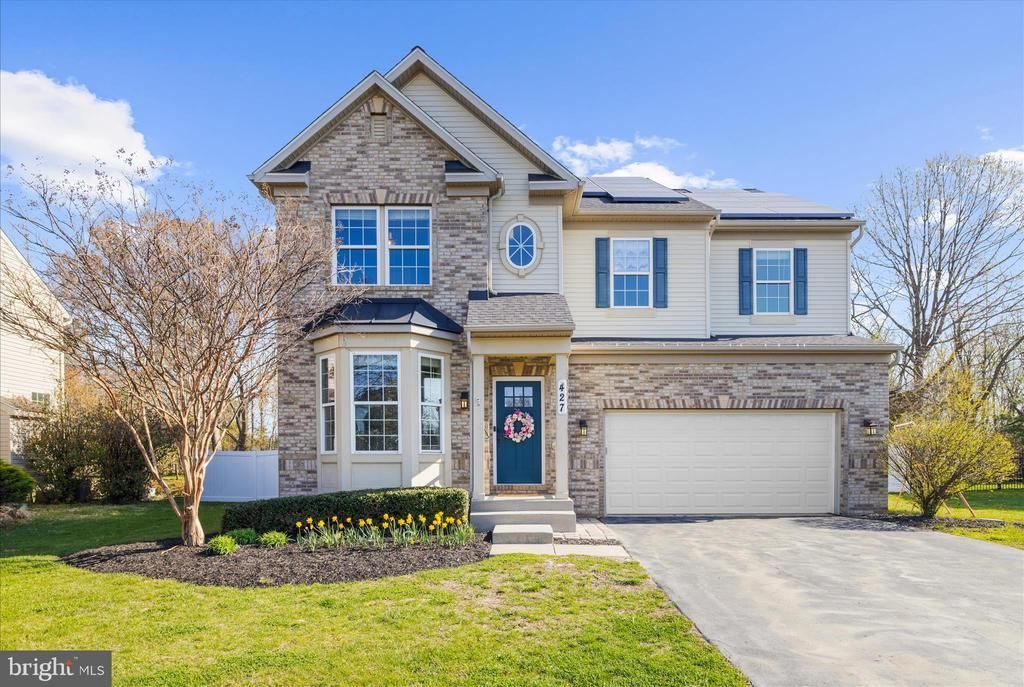
**Priced to Sell!** Welcome to 427 Brookfield Drive, a move-in ready home in Centreville's sought-after NorthBrook community, offering the perfect blend of space, comfort, privacy, and energy efficiency. The backyard is made for gathering, with a newly created fire pit and cozy seating area - the perfect setting for crisp fall evenings, entertaining friends, or simply unwinding at the end of the day. Situated on a premium lot backing to White Marsh Park, this 4-bedroom, 2.5-bath home offers over 2,500 square feet of thoughtfully designed living space with no homes directly behind, providing peaceful views and a private backyard setting. The main level features a bright, open floor plan ideal for both everyday living and entertaining. The family room showcases vaulted ceilings and a cozy propane fireplace and flows seamlessly into the kitchen, complete with granite countertops, stainless steel appliances, a double oven, and center island. A dedicated home office/flex space and convenient half bath add versatility for today's lifestyle. Upstairs, the generously sized primary suite offers a private retreat with an en-suite bath and oversized walk-in closet. Three additional bedrooms, a full bath, and an upper-level laundry room provide the functionality buyers are looking for. Another standout feature is the home's energy-efficient solar panel system, helping reduce electricity costs while adding energy efficiency. Additional recent improvements include a new roof with transferable warranty (2023), luxury vinyl plank flooring (2024), new upper-level carpeting (2026), updated kitchen appliances, vinyl privacy fence (2022), new garage door (2024), freshly painted interior, resealed driveway, and newly created backyard fire pit and seating area (2026). Enjoy all that NorthBrook has to offer, including walking trails, a playground, soccer field, and pavilion. Conveniently located just minutes from Historic Centreville, the Centreville Wharf & Public Landing, local parks, restaurants, and shopping, and only 25 minutes from the Bay Bridge. If you've been searching for a well-maintained, energy-efficient home with modern updates, flexible living space, a private setting, and a backyard ready to enjoy this fall, 427 Brookfield Drive is a must-see.
Property Features
Property Type: Residential - Single Family
Cooling: Central A/C
Fireplaces: 1
Fuel Type: Propane - Leased, Central
Garage: 2
Heating: Heat Pump(s), Forced Air
Home Style: Colonial
Lot Size: 0.23 Acres
Roof Type: Shingle
Stories: 2.0
Taxes: $5,395
Year Built: 2011
Feature Descriptions
Additional Structures: Above Grade, Below Grade
Appliances: Built-In Microwave, Washer, Dryer, Dishwasher, Refrigerator, Stainless Steel Appliances, Oven - Wall, Cooktop, Disposal
Community Amenities: Common Grounds, Jog/Walk Path, Picnic Area, Soccer Field, Tot Lots/Playground
Days on Site: 85
Exterior: Brick Front, Vinyl Siding
Fireplace: Gas/Propane
Flooring: Luxury Vinyl Plank, Carpet, Tile/Brick
HOA Fee: $191.00/Semi-Annually
Interior: Bathroom - Walk-In Shower, Bathroom - Soaking Tub, Carpet, Ceiling Fan(s), Combination Kitchen/Dining, Family Room Off Kitchen, Floor Plan - Open, Kitchen - Island, Primary Bath(s)
Lot: Backs to Trees, Premium
Lot Dimensions: 0.23 Acre(S)
Municipality: Centreville
Parking Features: Paved Driveway
Parking Notes: 4 Total Parking Spaces
Rooms: Primary Bedroom, Bedroom 2,Bedroom 3,Bedroom 4,Kitchen, Family Room, Foyer, Laundry, Office, Bathroom 3,Primary Bathroom, Half Bath
Sewer: Public Sewer, Grinder Pump
SQFT Above Finished: 2512
SQFT Total Finished: 2512
Structure Type: Detached
Total Garage/Parking Spaces: 4
Water: Public
Local Schools
High School: QUEEN ANNE'S COUNTY
Middle School: CENTREVILLE
Elementary School: CENTREVILLE
School District: QUEEN ANNES COUNTY PUBLIC SCHOOLS
Listed By / Shown By
Listed By
Agency Name: Compass
Agency Phone: 4104297425
Shown By
Agency Title: Maverick Realty, LLC
Agency Phone: (302) 365-8297

Estimate Your Payment
Estimated Payment
$ 1,733.12 per month $1,134.82 Principal & Interest $449.58 Property Tax $148.72 Homeowner's Insurance
427 Brookfield Drive | MLS# MDQA2017888
This single family home located at 427 Brookfield Drive, Centreville, MD 21617 is currently listed for sale with an asking price of $509,900. This property was built in 2011 and has 4 bedrooms and 2 full and 1 partial baths with 2512 sq. ft. Brookfield Drive is located in the NORTH BROOK subdivision within the QUEEN ANNES COUNTY PUBLIC SCHOOLS school district. Search NORTH BROOK real estate on www.maverickrealtyusa.com today.