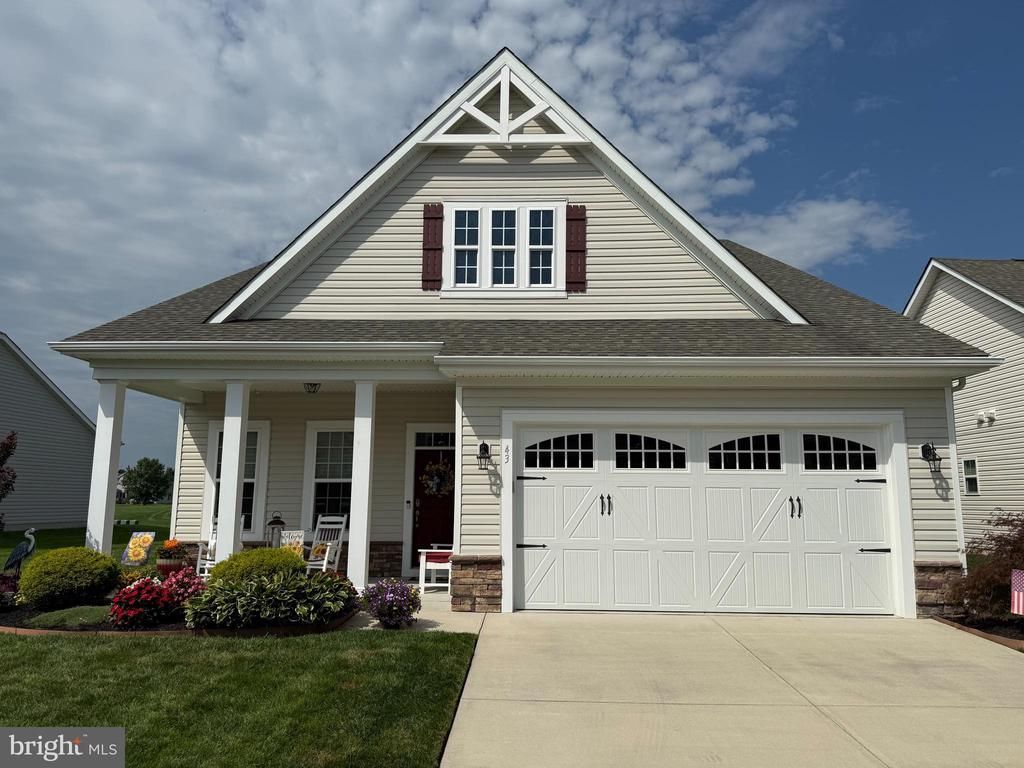

BEDS3
BATHS3 full
SQUARE FEET2,946
MLS#DESU2119814
STATUSACTIVE
PROPERTY TYPEResidential - Single Family
SUBDIVISIONHERITAGE SHORES
SCHOOLWOODBRIDGE
Property Description
READY FOR A LIFESTYLE CHANGE? This home in HERITAGE SHORES offers just that. The 55+ community offers everything from golfing to swimming and so much in between. Bring your pickleball talents to your neighbors or just simply enjoy the fine cuisine in the clubhouse after a leisurely walk, golf game or workout in the fitness room! This home located next to an expansive green on the golf course, offers views, privacy and exceptional floor plan. With over 2900 square feet of living space, this three bedroom, three full bath home offers you everything needed to begin your new adventure in life. So much space from the living room, dining room, gourmet kitchen, owners suite, guest bedroom, family room w/fireplace and florida room and more. ALL LOCATED ON THE FIRST FLOOR! Filled with exceptional upgraded finishes that have to be seen to be appreciated. Upstairs is a large loft with additional bedroom, bath and storage that creates a separate living space for guests or family members that visit to enjoy your new LIFESTYLE. Outside you can enjoy the walled patio complete with sunsetter for cookouts or just gazing into the evening sunsets. And don't forget it has a roomy two car garage! This home will definitely check all the boxes you're looking for.
Property Features
Property Type: Residential - Single Family
Cooling: Central A/C
Fireplaces: 1
Fuel Type: Natural Gas
Garage: 2
Heating: Central, Forced Air, Programmable Thermostat
Home Style: Craftsman, Coastal
Lot Size: 0.20 Acres
Roof Type: Architectural Shingle
Stories: 2.0
Taxes: $4,456
Year Built: 2017
Feature Descriptions
Accessibility: 2+ Access Exits
Additional Structures: Above Grade, Below Grade
Appliances: Dishwasher, Disposal, Dryer - Electric, Icemaker, Microwave, Oven/Range - Gas, Range Hood, Refrigerator, Stainless Steel Appliances, Washer, Water Heater
Building Name: NONE AVAILABLE
Community Amenities: Billiard Room, Club House, Community Center, Dog Park, Exercise Room, Fitness Center, Game Room, Golf Club, Golf Course, Golf Course Membership Available, Lake, Library, Pickleball Courts, Pool - Indoor, Pool - Outdoor, Retirement Community, Tennis Courts, Water/Lake Privileges
Days on Site: 13
Electric: 220 Volts, Circuit Breakers
Exterior: Frame, Aluminum Siding
Exterior: Awning(s)
Fireplace: Gas/Propane, Screen
Flooring: Carpet, Engineered Wood, Tile/Brick
HOA Fee: $330.00/Monthly
Interior: Bathroom - Tub Shower, Bathroom - Walk-In Shower, Carpet, Ceiling Fan(s), Crown Moldings, Family Room Off Kitchen, Floor Plan - Open, Formal/Separate Dining Room, Kitchen - Gourmet, Kitchen - Island, Pantry, Primary Bath(s), Upgraded Countertops, Walk-in Closet(s), Window Treatments, Wood Floors, Bathroom - Soaking Tub
Location: Adjoins Golf Course
Lot: Open, Landscaping, Backs - Open Common Area
Lot Dimensions: 0.20 Acre(S)
Number of Rooms: 14
Parking Features: Concrete Driveway
Parking Notes: 4 Total Parking Spaces
Pet Restrictions: Number Limit
Rooms: Living Room, Dining Room, Primary Bedroom, Bedroom 2,Bedroom 3,Kitchen, Family Room, Sun/Florida Room, Loft, Storage Room, Utility Room, Bathroom 2,Bathroom 3,Primary Bathroom
Sewer: Public Sewer
Special View Info: Golf Course
SQFT Above Finished: 2946
SQFT Total Finished: 2946
Structure Type: Detached
Total Garage/Parking Spaces: 4
Utilities: Cable TV, Electric Available, Natural Gas Available, Sewer Available, Water Available
Water: Public
Local Schools
School District: WOODBRIDGE
Listed By / Shown By
Listed By
Agency Name: RE/MAX Advantage Realty
Agency Phone: 3026282500
Shown By
Agency Title: Maverick Realty, LLC
Agency Phone: (302) 365-8297

Estimate Your Payment
Estimated Payment
$ 1,617.11 per month $1,101.43 Principal & Interest $371.33 Property Tax $144.35 Homeowner's Insurance
43 Champions Drive | MLS# DESU2119814
This single family home located at 43 Champions Drive, Bridgeville, DE 19933 is currently listed for sale with an asking price of $494,900. This property was built in 2017 and has 3 bedrooms and 3 full baths with 2946 sq. ft. Champions Drive is located in the HERITAGE SHORES subdivision within the WOODBRIDGE school district. Search HERITAGE SHORES real estate on www.maverickrealtyusa.com today.