
BEDS4
BATHS2 full 1 partial
SQUARE FEET1,900
MLS#DENC2098246
STATUSACTIVE
PROPERTY TYPEResidential - Single Family
SUBDIVISIONCOVERED BRIDGE FARMS
SCHOOLCHRISTINA
Property Description
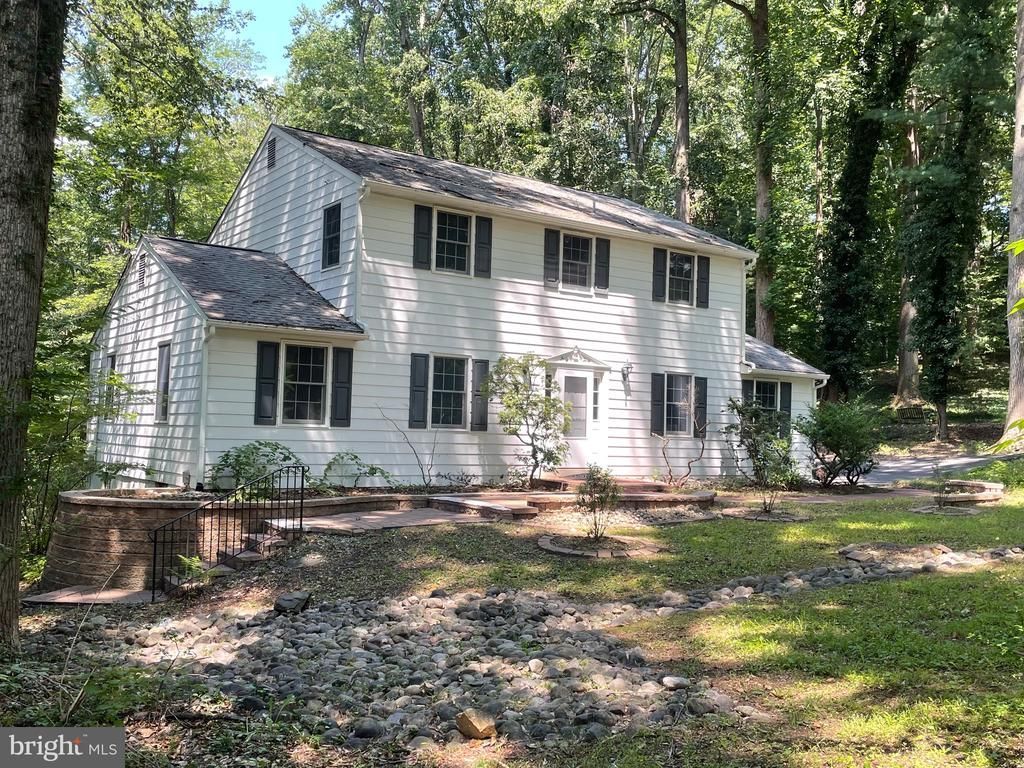
4 bedroom 2.5 bath home nestled on a wooded lot backing to a small creek in the center of desirable Covered Bridge Farms. Freshly Painted, wallpaper removed. Harwood floor throughout most of the house. Hardwood under carpet on stairs and hallway, tile in bathrooms. Kitchen is dated but in good condition. Lots of wood cabinets. Updated appliances and a reverse osmosis system. Large den with wood burning fireplace (newly lined 2025) and a half bath. Primary bedroom has small walk-in closet plus second closet and a full bath with shower stall. Full basement with separate entrance as well as interior access and huge picture window. 3 updated sump pumps, updated water system and HVAC converted from oil. Home is wired for fiber. Large screened in porch off the back where you can relax and enjoy the wildlife. New septic system 2026. Property could use kitchen upgrade but whats there is in good shape and in working order. Low maintenance yard. Mature vegetation. Front and back yard only needs cutting a few times a year except for small section in the back that may need more often due to direct sun. Minutes from University of Delaware , Pennsylvania , Maryland and White Clay Creek Park. Property is being sold as is where is as part of a Trust .
Property Features
Property Type: Residential - Single Family
Basement: Yes
Basement: Full, Daylight, Partial, Interior Access, Outside Entrance, Shelving, Sump Pump, Unfinished, Walkout Stairs
Cooling: Central A/C
Fireplaces: 1
Fuel Type: Natural Gas
Garage: 2
Heating: Forced Air
Home Style: Colonial
Lot Size: 0.79 Acres
Roof Type: Architectural Shingle
Stories: 2.0
Taxes: $4,441
Year Built: 1965
Feature Descriptions
Additional Structures: Above Grade, Below Grade
Appliances: Washer, Dryer, Water Conditioner - Owned, Refrigerator, Extra Refrigerator/Freezer, Oven/Range - Electric, Water Heater, Dishwasher
Days on Site: 240
Electric: Circuit Breakers
Exterior: Vinyl Siding, Aluminum Siding
Exterior: Gutter System, Flood Lights
Fireplace: Brick, Wood
Flooring: Hardwood, Ceramic Tile, Carpet, Vinyl
HOA Fee: $495.00/Annually
Interior: Attic, Combination Kitchen/Dining, Family Room Off Kitchen, Floor Plan - Traditional, Formal/Separate Dining Room, Primary Bath(s), Water Treat System, Wood Floors
Location: Creek/Stream
Lot: Trees/Wooded, Stream/Creek
Lot Dimensions: 0.79 Acre(S)
Parking Features: Asphalt Driveway
Parking Notes: 6 Total Parking Spaces
Rooms: Living Room, Dining Room, Primary Bedroom, Bedroom 2,Bedroom 3,Bedroom 4,Kitchen, Family Room, Basement, Bathroom 2,Screened Porch
Sewer: On Site Septic
Special View Info: Garden/Lawn, Trees/Woods
SQFT Above Finished: 1900
SQFT Total Finished: 1900
Structure Type: Detached
Total Garage/Parking Spaces: 6
Water: Well
Wooded: Yes
Room Sizes
Dining Room: 13 x 11 Level - Main
Living Room: 23 x 13 Level - Main
Kitchen: 12 x 12 Level - Main
Family Room: 21 x 13 Level - Main
Local Schools
School District: CHRISTINA
Listed By / Shown By
Listed By
Agency Name: Long & Foster Real Estate, Inc.
Agency Phone: 3023515000
Shown By
Agency Title: Maverick Realty, LLC
Agency Phone: (302) 365-8297

Estimate Your Payment
Estimated Payment
$ 1,679.04 per month $1,157.29 Principal & Interest $370.08 Property Tax $151.67 Homeowner's Insurance
43 The Horseshoe | MLS# DENC2098246
This single family home located at 43 The Horseshoe, Newark, DE 19711 is currently listed for sale with an asking price of $520,000. This property was built in 1965 and has 4 bedrooms and 2 full and 1 partial baths with 1900 sq. ft. The Horseshoe is located in the COVERED BRIDGE FARMS subdivision within the CHRISTINA school district. Search COVERED BRIDGE FARMS real estate on www.maverickrealtyusa.com today.