
BEDS4
BATHS3 full 2 partial
SQUARE FEET2,211
MLS#MDBC2173020
STATUSACTIVE
PROPERTY TYPERental - Townhouse
SUBDIVISIONBALLARD GREEN
SCHOOLBALTIMORE COUNTY PUBLIC SCHOOLS
Property Description
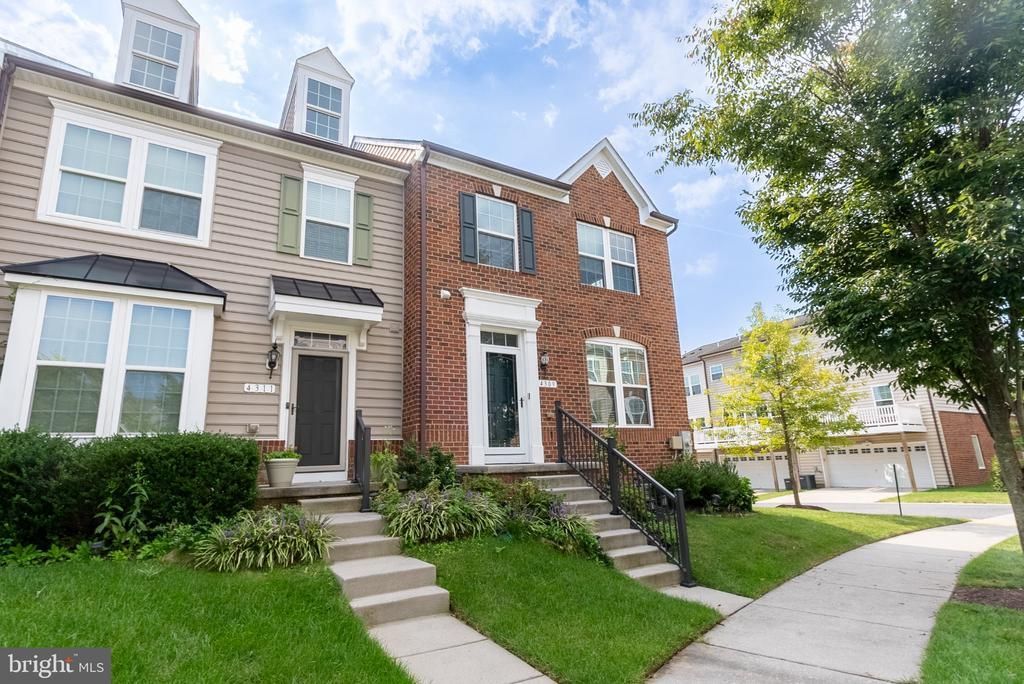
Beautiful 2,421 sq ft brick front end-of-group townhome in sought-after Ballard Green offers 3 bedrooms, 3½ baths, and a 2-car rear garage. EnergyStar certified residence boasts an open concept main level, gorgeous hardwoods, recessed lighting, a spacious living room, a kitchen adjacent dining area, and a family room with access to the low maintenance deck. The well-equipped cook’s dream kitchen boasts granite counters, complimenting subway style backsplash, espresso crown trimmed cabinetry, recessed lighting, GE® stainless steel appliances, and a center island with a breakfast bar. Generous owner's suite presents a tray ceiling with a center fan, a walk-in closet, and a garden bath with a dual sink vanity, a separate shower, and platform soaking tub. Lower level hosts a study or rec room, a half bath, and plenty of extra storage. CLOSE TO EVERYTHING..........
Property Features
Property Type: Rental - Townhouse
Fuel Type: Central, Electric, Natural Gas
Garage: 2 car attached
Heating: Forced Air, Other, Hot Water
Home Style: Colonial
Lot Size: 0.05 Acres
Stories: 3.0
Year Built: 2016
Feature Descriptions
Additional Structures: Above Grade, Below Grade
Appliances: Built-In Microwave, Dryer, Refrigerator, Stove, Washer, Water Heater
Days on Site: 33
Exterior: Brick Front
Flooring: Wall to Wall Carpeting
Interior: Bathroom - Walk-In Shower, Bathroom - Tub Shower, Carpet, Ceiling Fan(s), Floor Plan - Traditional, Kitchen - Eat-In, Primary Bath(s), Skylight(s), Walk-in Closet(s), Other, Wood Floors
Lot Dimensions: 0.05 Acre(S)
Number of Rooms: 4
Rooms: Living Room, Dining Room, Bedroom 4,Kitchen, Family Room, Den, Foyer, Laundry, Bathroom 1,Bathroom 2,Bathroom 3,Full Bath, Half Bath
Sewer: Public Septic, Public Sewer
SQFT Above Finished: 1848
SQFT Below Finished: 363
SQFT Total Finished: 2211
Structure Type: End of Row/Townhouse
Total Garage/Parking Spaces: 2
Utilities: Other, Electric Available
Water: Public
Local Schools
School District: BALTIMORE COUNTY PUBLIC SCHOOLS
Listed By / Shown By
Listed By
Agency Name: ExecuHome Realty
Agency Phone: 4437573400
Shown By
Agency Title: Maverick Realty, LLC
Agency Phone: (302) 365-8297

4309 Adkisson Lane | MLS# MDBC2173020
This property located at 4309 Adkisson Lane, Owings Mills, MD 21117 is currently listed for rent with an asking price of $3,200 / Monthly. Adkisson Lane is located within the BALTIMORE COUNTY PUBLIC SCHOOLS school district. Search Owings Mills real estate on www.maverickrealtyusa.com today.