
BEDS3
BATHS2 full
SQUARE FEET1,707
MLS#MDBC2172920
STATUSACTIVE
PROPERTY TYPEResidential - Single Family
SUBDIVISIONHALLFIELD MANOR
SCHOOLBALTIMORE COUNTY PUBLIC SCHOOLS
Property Description
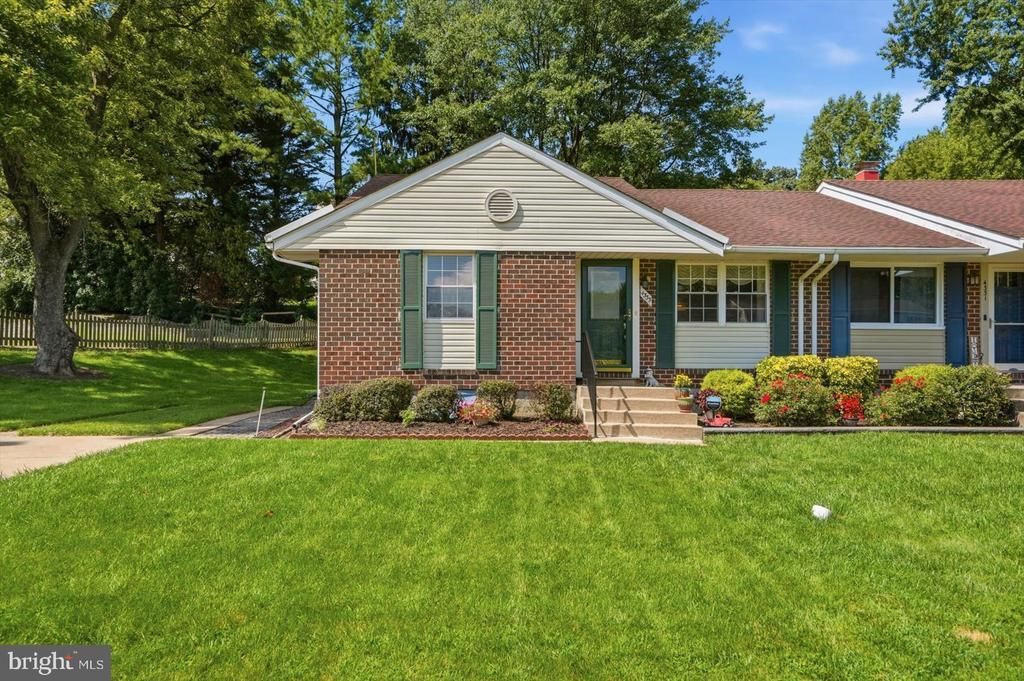
BEAUTIFUL 3 Bedroom 2 FULL Bath BRICK Front Semi-Detached Rancher in Hallfield Manor * Features Include: Living room * Dining Room * SPACIOUS eat in kitchen with stainless steel appliances * 3 Bedrooms and a FULL Bath complete the MAIN level * The LOWER level offers a family room with a GAS stove, bar, FULL bath and PLENTY of storage * FRESH paint * GORGEOUS well manicured LARGE yard with a deck, gazebo and shed * MULTI car driveway * This home is IMMACULATE and is ready to move in * Close to shopping, restaurants and major arteries!!
Property Features
Property Type: Residential - Single Family
Basement: Partially Finished
Basement: Yes
Cooling: Ceiling Fan(s), Central A/C
Fuel Type: Natural Gas
Heating: Forced Air
Home Style: Traditional
Lot Size: 0.21 Acres
Roof Type: Architectural Shingle
Stories: 2.0
Taxes: $2,331
Year Built: 1974
Feature Descriptions
Additional Structures: Above Grade, Below Grade
Appliances: Built-In Microwave, Dishwasher, Disposal, Dryer, Exhaust Fan, Icemaker, Refrigerator, Stove, Washer, Water Heater
Days on Site: 4
Electric: Circuit Breakers
Exterior: Brick, Vinyl Siding
Flooring: Carpet, Concrete, Laminated
Lot Dimensions: 0.21 Acre(S)
Parking Features: Concrete Driveway
Rooms: Living Room, Dining Room, Bedroom 2,Bedroom 3,Kitchen, Family Room, Basement, Bedroom 1
Sewer: Public Sewer
SQFT Above Finished: 1057
SQFT Below Finished: 650
SQFT Total Finished: 1707
Structure Type: Twin/Semi-Detached
Water: Public
Room Sizes
Living Room: 14 x 15 Level - Main
Dining Room: 11 x 9 Level - Main
Kitchen: 12 x 11 Level - Main
Bedroom 1: 14 x 11 Level - Main
Bedroom 2: 10 x 14 Level - Main
Bedroom 3: 8 x 10 Level - Main
Family Room: 35 x 27 Level - Lower 1
Basement: 17 x 15 Level - Lower 1
Local Schools
School District: BALTIMORE COUNTY PUBLIC SCHOOLS
Listed By / Shown By
Listed By
Agency Name: EXP Realty, LLC
Agency Phone: 8888607369
Shown By
Agency Title: Maverick Realty, LLC
Agency Phone: (302) 365-8297

Estimate Your Payment
Estimated Payment
$ 899.08 per month $623.16 Principal & Interest $194.25 Property Tax $81.67 Homeowner's Insurance
4333 Slater Avenue | MLS# MDBC2172920
This single family home located at 4333 Slater Avenue, Baltimore, MD 21236 is currently listed for sale with an asking price of $280,000. This property was built in 1974 and has 3 bedrooms and 2 full baths with 1707 sq. ft. Slater Avenue is located in the HALLFIELD MANOR subdivision within the BALTIMORE COUNTY PUBLIC SCHOOLS school district. Search HALLFIELD MANOR real estate on www.maverickrealtyusa.com today.