
BEDS3
BATHS2 full 2 partial
SQUARE FEET2,328
MLS#MDHR2059896
STATUSPENDING
PROPERTY TYPEResidential - Townhouse
SUBDIVISIONCOUNTRY WALK
SCHOOLHARFORD COUNTY PUBLIC SCHOOLS
Property Description
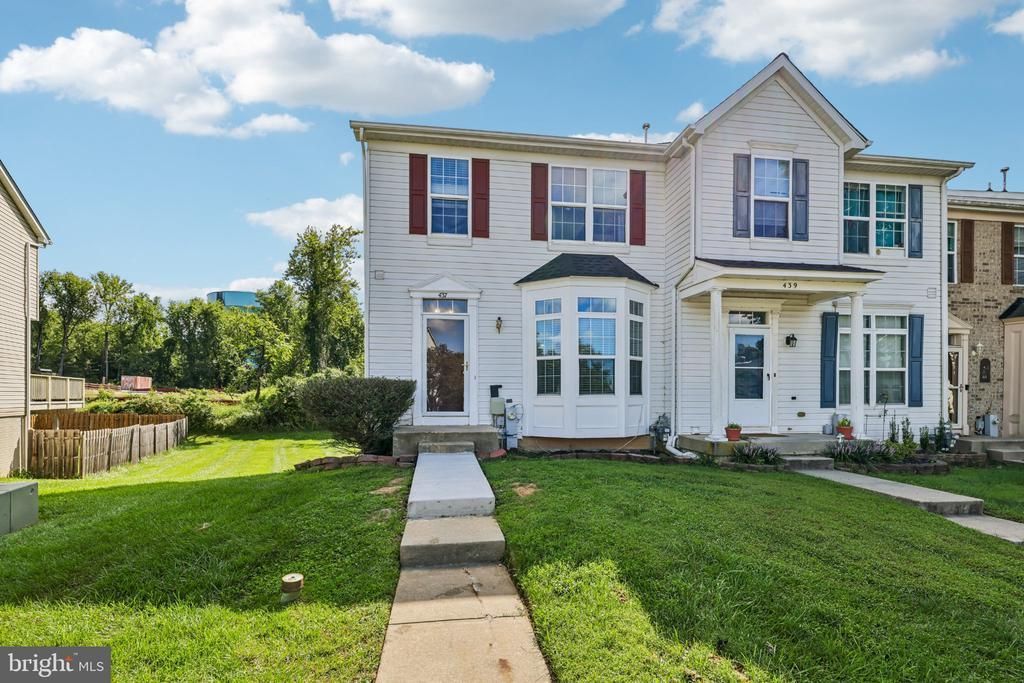
Welcome to 437 Amelanchier Court! This beautifully refreshed end-unit townhome offers 3 bedrooms, 2 full baths, and 2 half baths, along with a bright and inviting open-concept layout. The recently renovated kitchen, completed within the past two years, features updated cabinetry, countertops, and appliances, creating a stylish space that is both functional and welcoming. Freshly painted in early September, the home offers a crisp, move-in-ready feel with a neutral backdrop throughout. As an end unit, additional windows bring in an abundance of natural light and enhance the open, airy atmosphere. The spacious layout provides plenty of flexibility for everyday living, entertaining, and relaxing. Conveniently located in Bel Air with easy access to shopping, dining, commuter routes, and everyday conveniences. With its thoughtful updates, desirable end-unit location, and inviting presentation, 437 Amelanchier Court is ready to welcome you home. Come see it for yourself!
Property Features
Property Type: Residential - Townhouse
Basement: Yes
Basement: Partially Finished
Cooling: Ceiling Fan(s), Central A/C
Fireplaces: 1
Fuel Type: Natural Gas
Heating: Forced Air
Home Style: Traditional
Lot Size: 0.06 Acres
Stories: 3.0
Taxes: $2,944
Year Built: 1996
Feature Descriptions
Additional Structures: Above Grade, Below Grade
Appliances: Dishwasher, Disposal, Dryer, Exhaust Fan, Refrigerator, Washer, Built-In Microwave, Icemaker, Stainless Steel Appliances, Stove
Days on Site: 43
Exterior: Vinyl Siding
Fireplace: Gas/Propane
Flooring: Luxury Vinyl Plank, Luxury Vinyl Tile
HOA Fee: $80.00/Monthly
Interior: Kitchen - Island, Kitchen - Table Space, Ceiling Fan(s), Floor Plan - Open, Kitchen - Eat-In, Bathroom - Tub Shower, Upgraded Countertops, Walk-in Closet(s)
Lot Dimensions: 0.06 Acre(S)
Parking Notes: 2 Total Parking Spaces
Pet Restrictions: Cats OK, Dogs OK
Sewer: Public Sewer
SQFT Above Finished: 1552
SQFT Below Finished: 776
SQFT Total Finished: 2328
Structure Type: End of Row/Townhouse
Total Garage/Parking Spaces: 2
Water: Public
Local Schools
School District: HARFORD COUNTY PUBLIC SCHOOLS
Listed By / Shown By
Listed By
Agency Name: Samson Properties
Agency Phone: 7033493900
Shown By
Agency Title: Maverick Realty, LLC
Agency Phone: (302) 365-8297

Estimate Your Payment
Estimated Payment
$ 1,164.12 per month $812.33 Principal & Interest $245.33 Property Tax $106.46 Homeowner's Insurance
437 Amelanchier Court | MLS# MDHR2059896
This townhouse located at 437 Amelanchier Court, Bel Air, MD 21015 is currently listed for sale with an asking price of $365,000. This property was built in 1996 and has 3 bedrooms and 2 full and 2 partial baths with 2328 sq. ft. Amelanchier Court is located in the COUNTRY WALK subdivision within the HARFORD COUNTY PUBLIC SCHOOLS school district. Search COUNTRY WALK real estate on www.maverickrealtyusa.com today.