
BEDS3
BATHS1 full 1 partial
SQUARE FEET1,150
MLS#DENC2104048
STATUSACTIVE
PROPERTY TYPEResidential - Townhouse
SUBDIVISIONUNION PARK GARDENS
SCHOOLRED CLAY CONSOLIDATED
Property Description
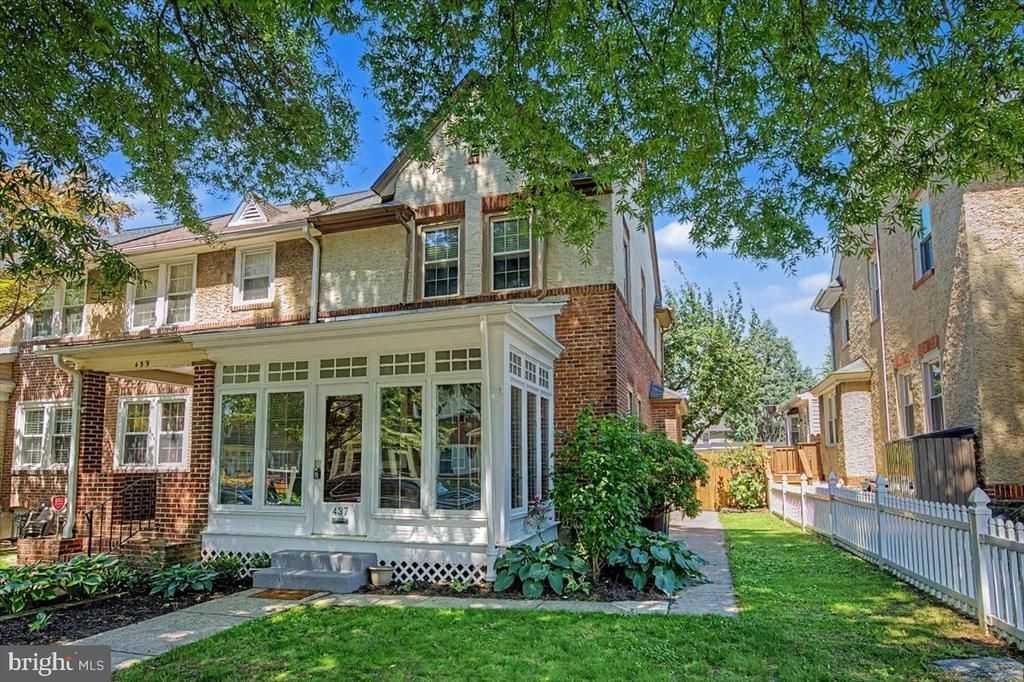
Charming semi-attached 3-bedroom, 1.5-bath home now available in the highly sought-after Union Park Gardens neighborhood. This desirable home features beautiful hardwood floors, an open floor plan, fresh paint, an enclosed front porch, and a private fenced backyard perfect for relaxing or entertaining. One of the larger models in the neighborhood, the home offers approximately 1,150 square feet of living space plus a basement for additional storage or potential living area. Additional highlights include central air conditioning and gas cooking. Conveniently located near restaurants, bars, shopping, and major roadways, this property offers both comfort and accessibility. There may also be the potential to create off-street parking via the alley behind the property.
Property Features
Property Type: Residential - Townhouse
Basement: Full, Outside Entrance, Unfinished
Basement: Yes
Cooling: Central A/C
Fuel Type: Natural Gas
Heating: Forced Air
Lot Size: 0.06 Acres
Roof Type: Pitched, Shingle
Stories: 2.0
Taxes: $2,348
Year Built: 1918
Feature Descriptions
Additional Structures: Above Grade, Below Grade
Appliances: Dishwasher, Disposal
Building Name: NONE AVAILABLE
Days on Site: 3
Electric: 100 Amp Service
Exterior: Brick, Stucco
Flooring: Wall to Wall Carpeting, Tile/Brick, Wood
Interior: Ceiling Fan(s)
Lot: Rear Yard
Lot Dimensions: 0.06 Acre(S)
Sewer: Public Sewer
SQFT Above Finished: 1150
SQFT Total Finished: 1150
Structure Type: End of Row/Townhouse
Water: Public
Local Schools
School District: RED CLAY CONSOLIDATED
Listed By / Shown By
Listed By
Agency Name: Patterson-Schwartz - Greenville
Agency Phone: 3024294500
Shown By
Agency Title: Maverick Realty, LLC
Agency Phone: (302) 365-8297

Estimate Your Payment
Estimated Payment
$ 938.25 per month $656.54 Principal & Interest $195.67 Property Tax $86.04 Homeowner's Insurance
437 Geddes Street | MLS# DENC2104048
This townhouse located at 437 Geddes Street, Wilmington, DE 19805 is currently listed for sale with an asking price of $295,000. This property was built in 1918 and has 3 bedrooms and 1 full and 1 partial baths with 1150 sq. ft. Geddes Street is located in the UNION PARK GARDENS subdivision within the RED CLAY CONSOLIDATED school district. Search UNION PARK GARDENS real estate on www.maverickrealtyusa.com today.