
BEDS6
BATHS4 full 1 partial
SQUARE FEET5,350
MLS#MDMC2250078
STATUSACTIVE UNDER CONTRACT
PROPERTY TYPEResidential - Single Family
SUBDIVISIONCHEVY CHASE
SCHOOLMONTGOMERY COUNTY PUBLIC SCHOOLS
Property Description
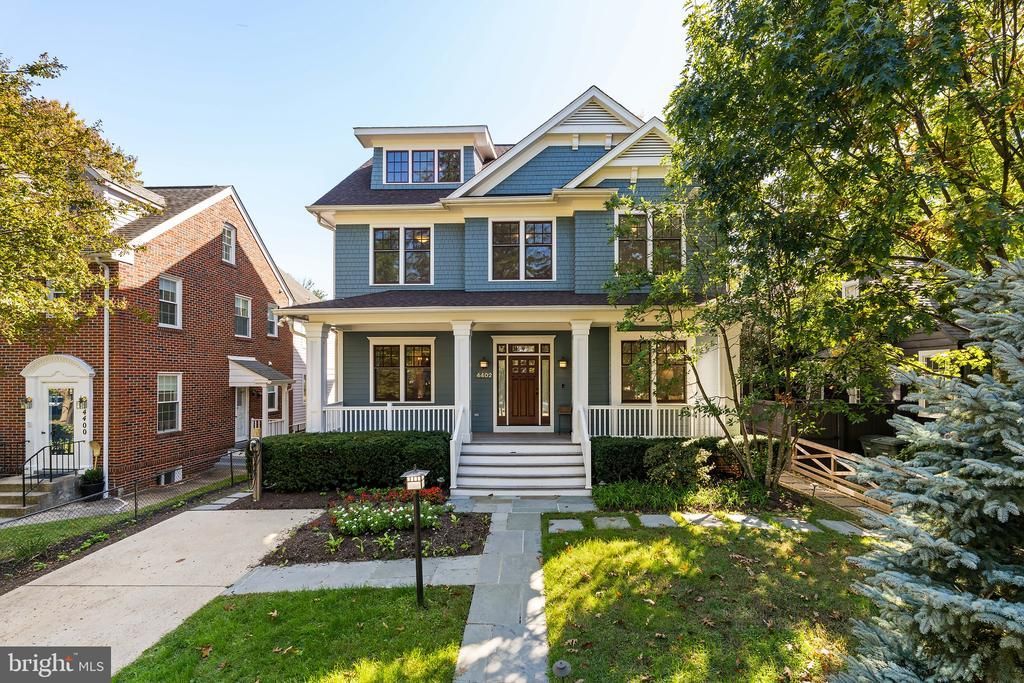
OPEN HOUSE SUNDAY CANCELLED. Custom built in the Town of Chevy Chase, this six-bedroom home fits nearly any owner need for good reason. Instead of moving and hoping to capture the magic of Ridge Street somewhere else, the owners chose to stay and create something special by commissioning Patrick Keating to custom-build 4402 Ridge Street specifically for them. Life here is a combination of evening walks, tree-lined streets, community events (Trash-and-Treasure anyone?) along with a perfectly sized, updated, custom home rarely available in such an ideal location. This exceptional six-bedroom, four-and-one-half-bath home offers more than 5,350 square feet across four beautifully finished levels. Designed for indoor and outdoor living, the property features a welcoming covered front porch, stone walkways, a screened-in rear porch, a stone patio, and a fully fenced, meticulously landscaped backyard framed by mature plantings and flowering shrubs. Inside, the open floor plan is enhanced by crown and decorative moldings, recessed lighting, tray ceilings, and custom built-ins. A center-hall foyer opens to a formal living room with a built-in window seat and an elegant dining room. A butler’s pantry connects to the spacious eat-in kitchen with a center island, breakfast bar, pendant lighting, high-end appliances, and a sun-filled breakfast area with built-in seating. The adjoining family room features a gas fireplace, custom shelving, and direct access to the rear patio. A walk-in coat closet and powder room complete the main level. Upstairs, the primary suite includes dual walk-in closets, a spa-like bath with dual vanities and a separate soaking tub, plus an attached home office opening to a private balcony. Three additional bedrooms, a full bath with dual sinks, and a laundry room complete the second floor. The finished third level offers a private loft, an additional bedroom, and a full bath. The finished lower level is expansive and configured as a legally permitted accessory dwelling spanning approximately 1,350 square feet, ideal for guests, in-laws, an au pair, or independent living. While connected to the rest of the house, it features a private entrance, high ceilings, daylight windows, a full kitchen with appliances, generous living and dining areas, a spacious bedroom with a full-size egress window, a full bath, full-size washer and dryer, and ample storage. Additional features include private driveway parking and a rear storage shed. With parks, trails, Target, Trader Joe's, St. James Club, Persimmon, and True Food, 4402 Ridge Street offers substantial, thoughtfully designed living in a location its owners loved enough to stay and build their dream home.
Property Features
Property Type: Residential - Single Family
Basement: Yes
Basement: Outside Entrance, Full, Interior Access, Windows, Connecting Stairway
Cooling: Central A/C
Fireplaces: 1
Fuel Type: Electric
Heating: Heat Pump(s)
Home Style: Craftsman
Lot Size: 0.14 Acres
Stories: 3.0
Taxes: $24,319
Year Built: 2003
Feature Descriptions
Additional Structures: Above Grade, Below Grade
Appliances: Dishwasher, Disposal, Dryer, Extra Refrigerator/Freezer, Oven - Wall, Range Hood, Refrigerator, Stainless Steel Appliances, Washer
Days on Site: 5
Exterior: Frame
Fireplace: Gas/Propane
Flooring: Hardwood, Carpet, Ceramic Tile
Interior: 2nd Kitchen, Breakfast Area, Built-Ins, Dining Area, Family Room Off Kitchen, Floor Plan - Open, Formal/Separate Dining Room, Kitchen - Eat-In, Kitchen - Island, Primary Bath(s), Pantry, Walk-in Closet(s)
Lot Dimensions: 0.14 Acre(S)
Municipality: Town of Chevy Chase
Parking Features: Concrete Driveway
Parking Notes: 1 Total Parking Spaces
Rooms: Living Room, Dining Room, Primary Bedroom, Bedroom 2,Bedroom 3,Bedroom 4,Bedroom 5,Kitchen, Family Room, Breakfast Room, In-Law/auPair/Suite, Laundry, Loft, Utility Room, Bedroom 6,Bathroom 3,Primary Bathroom, Full Bath, Half Bath
Sewer: Public Sewer
SQFT Above Finished: 4000
SQFT Below Finished: 1350
SQFT Total Finished: 5350
Structure Type: Detached
Total Garage/Parking Spaces: 1
Water: Public
Local Schools
High School: BETHESDA-CHEVY CHASE
Middle School: SILVER CREEK
Elementary School: ROSEMARY HILLS
School District: MONTGOMERY COUNTY PUBLIC SCHOOLS
Listed By / Shown By
Listed By
Agency Name: Compass
Agency Phone: 3012981001
Shown By
Agency Title: Maverick Realty, LLC
Agency Phone: (302) 365-8297

Estimate Your Payment
Estimated Payment
$ 7,803.63 per month $5,107.68 Principal & Interest $2,026.58 Property Tax $669.38 Homeowner's Insurance
4402 Ridge Street | MLS# MDMC2250078
This single family home located at 4402 Ridge Street, Chevy Chase, MD 20815 is currently listed for sale with an asking price of $2,295,000. This property was built in 2003 and has 6 bedrooms and 4 full and 1 partial baths with 5350 sq. ft. Ridge Street is located in the CHEVY CHASE subdivision within the MONTGOMERY COUNTY PUBLIC SCHOOLS school district. Search CHEVY CHASE real estate on www.maverickrealtyusa.com today.