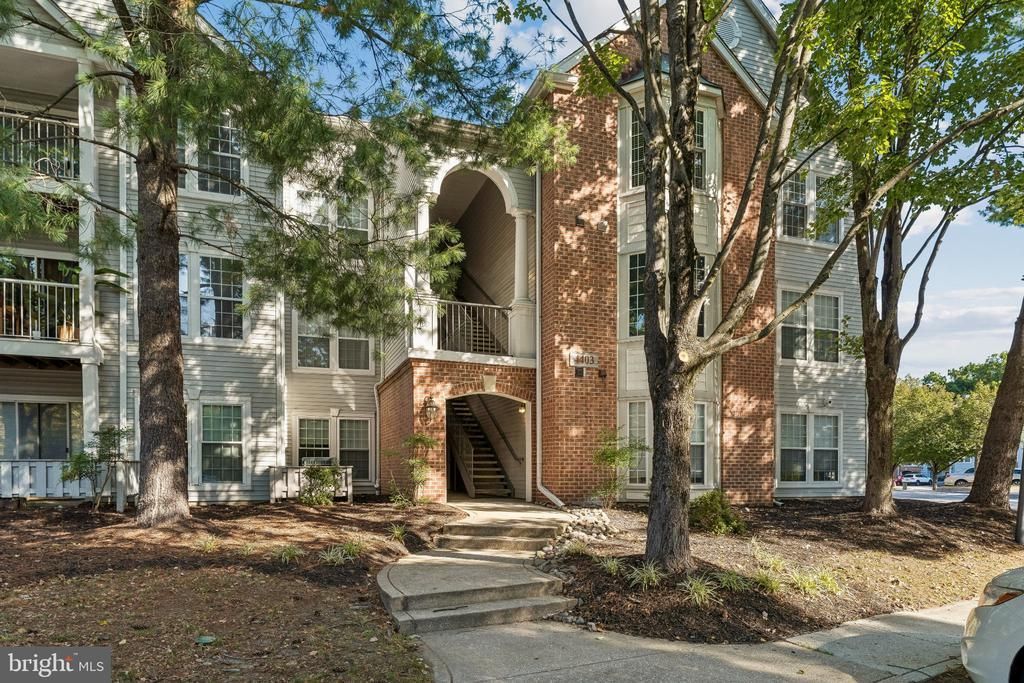

BEDS3
BATHS2 full
SQUARE FEET1,144
MLS#MDBC2176240
STATUSACTIVE
PROPERTY TYPEResidential - Condominium
SUBDIVISIONSILVERBROOK FARMS
SCHOOLBALTIMORE COUNTY PUBLIC SCHOOLS
Property Description
Welcome to this beautifully updated 3-bedroom, 2-bathroom top-floor condo in the charming Silverbrook Farms community. Step into a bright, open-concept layout featuring soaring cathedral ceilings, brand new flooring, and a cozy wood-burning fireplace. The kitchen features upgraded countertops and stainless steel appliances. The primary suite offers a quiet retreat complete with elegant bay windows, a spacious walk-in closet, and an en-suite bath with a soaking tub. Enjoy your morning coffee on the balcony, which includes a convenient exterior storage closet. In-unit laundry and abundant storage space add to the home's everyday functionality. Residents enjoy premium community amenities, including 3 outdoor pools, picnic areas, well-maintained grounds, and hiking trails. Conveniently located minutes from Foundry Row (Wegmans, LA Fitness, HomeGoods, and more) and Mill Station. The condo fee includes water, building maintenance, one fireplace cleaning a year, dryer vent cleaning, snow removal, and more.
Property Features
Property Type: Residential - Condominium
Cooling: Central A/C
Fireplaces: 1
Fuel Type: Electric
Heating: Forced Air
Home Style: Colonial, Traditional, Unit/Flat
Stories: 1.0
Taxes: $2,238
Year Built: 1992
Feature Descriptions
Additional Structures: Above Grade, Below Grade
Appliances: Dishwasher, Dryer, Microwave, Oven - Self Cleaning, Refrigerator, Stainless Steel Appliances, Stove, Trash Compactor, Washer
Building Name: SILVERBROOK FARM
Community Amenities: Common Grounds, Picnic Area, Pool - Outdoor, Swimming Pool
Condo/Coop Fee: $415.00/Monthly
Days on Site: 31
Exterior: Vinyl Siding
Exterior: BBQ Grill
Fireplace: Wood
Flooring: Luxury Vinyl Plank, Tile/Brick
Interior: Bathroom - Soaking Tub, Bathroom - Stall Shower, Bathroom - Tub Shower, Breakfast Area, Ceiling Fan(s), Combination Dining/Living, Primary Bath(s), Upgraded Countertops, Walk-in Closet(s), Other
Parking Features: Free, Lighted Parking, Private
Pet Restrictions: Cats OK, Dogs OK
Sewer: Public Sewer
SQFT Above Finished: 1144
SQFT Total Finished: 1144
Structure Type: Unit/Flat/Apartment
Units: 1
Water: Public
Windows: Bay/Bow
Local Schools
School District: BALTIMORE COUNTY PUBLIC SCHOOLS
Listed By / Shown By
Listed By
Agency Name: Realty ONE Group Unlimited
Agency Phone: 7176501284
Shown By
Agency Title: Maverick Realty, LLC
Agency Phone: (302) 365-8297

Estimate Your Payment
Estimated Payment
$ 803.22 per month $545.26 Principal & Interest $186.50 Property Tax $71.46 Homeowner's Insurance
4403 Silverbrook Lane, Unit A301 | MLS# MDBC2176240
This condo located at 4403 Silverbrook Lane, Unit A301, Owings Mills, MD 21117 is currently listed for sale with an asking price of $245,000. This property was built in 1992 and has 3 bedrooms and 2 full baths with 1144 sq. ft. Silverbrook Lane, Unit A301 is located in the SILVERBROOK FARMS subdivision within the BALTIMORE COUNTY PUBLIC SCHOOLS school district. Search SILVERBROOK FARMS real estate on www.maverickrealtyusa.com today.