
BEDS5
BATHS2 full
SQUARE FEET1,736
MLS#MDMC2254566
STATUSPENDING
PROPERTY TYPEResidential - Single Family
SUBDIVISIONVEIRS MILL VILLAGE
SCHOOLMONTGOMERY COUNTY PUBLIC SCHOOLS
Property Description
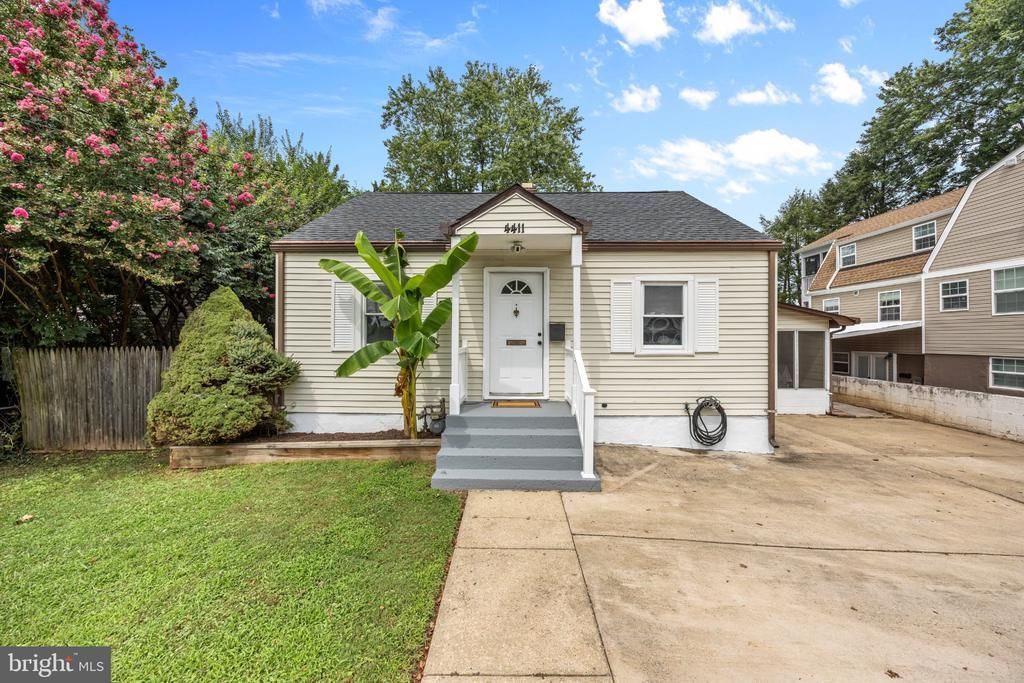
Located in Veirs Mill Village, this ranch-style home built in 1946 combines classic elegance with modern comfort. It features bright living spaces, a cozy fireplace, and a second-level space ideal for a home office or game room. The fully finished basement with natural daylight includes two bedrooms and a full bathroom, making it perfect for guests, a home office or a game room The property has received several recent updates, including a new roof (2019), a new water heater (2026), and updated appliances with new laundry machines, refrigerator, and stove (2024). Outside, the 0.15-acre lot offers low-maintenance grounds with a driveway and off-street parking. Its location is exceptionally convenient, situated just a 1-minute walk from the bus station, 5 minutes from the Wheaton Metro station, and 6 minutes from Wheaton Mall. A welcoming, well-located property ideal for enjoying a peaceful and connected lifestyle.
Property Features
Property Type: Residential - Single Family
Basement: Yes
Basement: Connecting Stairway, Daylight, Partial, Fully Finished, Heated, Side Entrance, Space For Rooms, Windows, Workshop
Fireplaces: 1
Fuel Type: Natural Gas
Heating: Forced Air
Home Style: Ranch/Rambler
Lot Size: 0.15 Acres
Stories: 3.0
Taxes: $6,266
Year Built: 1946
Feature Descriptions
Additional Structures: Above Grade, Below Grade
Days on Site: 44
Exterior: Frame
Interior: Dining Area, Floor Plan - Open, Floor Plan - Traditional
Lot Dimensions: 0.15 Acre(S)
Sewer: Public Sewer
SQFT Above Finished: 1250
SQFT Below Finished: 486
SQFT Total Finished: 1736
Structure Type: Detached
Water: Public
Local Schools
High School: WHEATON
School District: MONTGOMERY COUNTY PUBLIC SCHOOLS
Listed By / Shown By
Listed By
Agency Name: Impact Real Estate, LLC
Agency Phone: 7035468589
Shown By
Agency Title: Maverick Realty, LLC
Agency Phone: (302) 365-8297

Estimate Your Payment
Estimated Payment
$ 1,768.20 per month $1,101.66 Principal & Interest $522.17 Property Tax $144.38 Homeowner's Insurance
4411 Bennion Road | MLS# MDMC2254566
This single family home located at 4411 Bennion Road, Silver Spring, MD 20906 is currently listed for sale with an asking price of $495,000. This property was built in 1946 and has 5 bedrooms and 2 full baths with 1736 sq. ft. Bennion Road is located in the VEIRS MILL VILLAGE subdivision within the MONTGOMERY COUNTY PUBLIC SCHOOLS school district. Search VEIRS MILL VILLAGE real estate on www.maverickrealtyusa.com today.