
BEDS6
BATHS3 full 1 partial
SQUARE FEET5,500
MLS#DENC2100798
STATUSACTIVE
PROPERTY TYPEResidential - Single Family
SUBDIVISIONBRANDYWINE HILLS
SCHOOLBRANDYWINE
Property Description
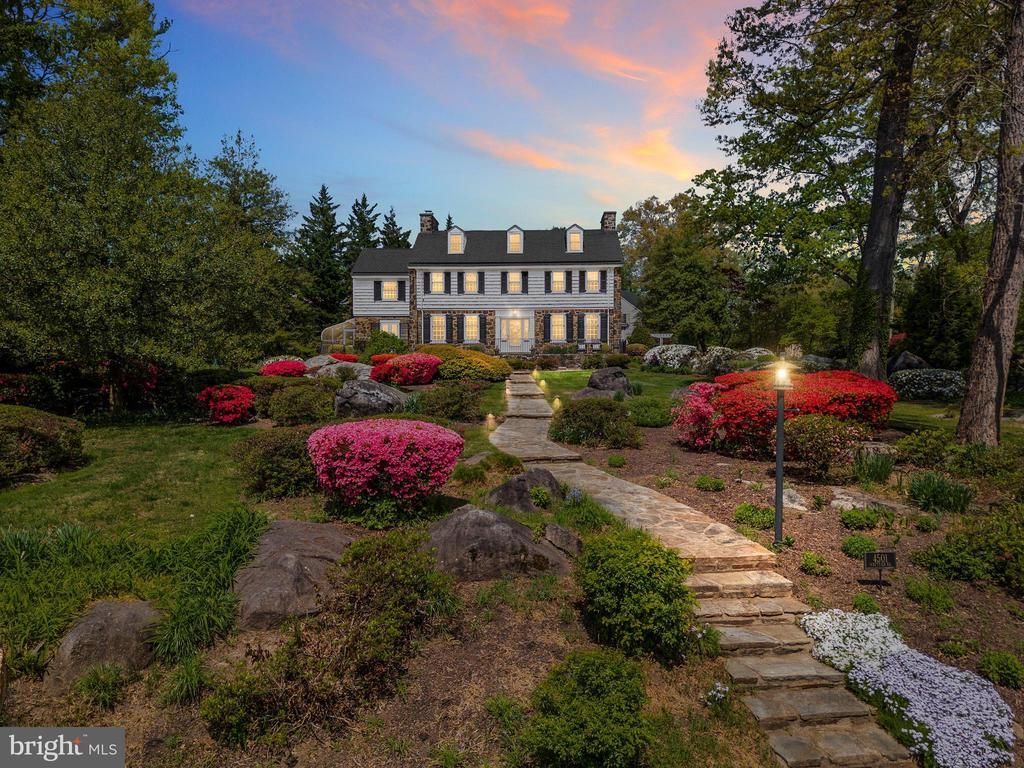
Own the Block - literally. Calling all East Coast colonial enthusiasts! This stunning executive estate home honors the architectural integrity of an earlier era home and comprises an entire coveted city block in premier N. Wilm. The first built in Brandywine Hills by architect Scott Lardson in 1930, the stately fieldstone 3-level, 5/6 BRs, 3.5 bath home is majestically perched on 1.39 lush acres bordering Milton, Whittier and Rockwood Roads and boasts professional landscaping and hardscaping and graceful front butterfly stone steps. Appreciate new windows, updated systems, original front door with frame and side lead glass windows, dramatic wainscoting, elegantly arched doorways, multi-piece/dentil crown moldings, exquisite window casings, tall baseboards and 5 types of solid hardwood floors. The foyer’s rich wood staircase is a true showpiece and possesses elements similar to the well-known Montmorenci staircase at Winterthur. It is thought that even some of moldings and millwork from the museum may have been incorporated into the home in earlier years. The home is designed for entertaining, and today's lifestyle needs. Featuring both sweeping LR and DRs with original silk draperies and wallpaper, chef’s kitchen of granite countertops, 6-burner/griddle Wolf range and hood, double oven, custom solid wood cabinets, and adjoining morning room and sitting room, high-end butler’s pantry, private 1st floor office/sunroom with original brass thermostat, and French doors adjoining expansive gardens and terraces. Renovated 3rd floor with original barn wood pine hardwood. Front brick terrace and back patios, along with sun-splashed outdoor nooks and niches. The home’s fluid circular floor plan effortlessly blends main spaces, while easily merging indoor rooms with outdoor area. The luxurious ensuite primary features secret passageway to a true treasure of rich wood-paneled retreat room or library with wall of built-ins and wood FP. Exceptional craftsmanship, fine appointments and intricate period-accurate details meld together to create this true architectural beauty. Cleverly positioned merely blocks away from cafe's and eateries, the Delaware Greenway/Rockwood Park, 10 mins. to downtown Wilm. with entre to restaurants/entertainment/Wilm. Amtrak train station and 25 mins. to Phil. Airport. Relish old world charm and modern must-haves with city conveniences. This is the one on Whittier Rd.!
Property Features
Property Type: Residential - Single Family
Basement: Yes
Basement: Drainage System, Drain, Interior Access, Partial, Unfinished, Other
Cooling: Central A/C
Fireplaces: 2
Fuel Type: Natural Gas
Heating: Hot Water
Home Style: Colonial, Traditional
Lot Size: 1.39 Acres
Roof Type: Architectural Shingle
Stories: 3.0
Taxes: $8,862
Year Built: 1930
Feature Descriptions
Additional Structures: Above Grade, Below Grade
Appliances: Built-In Range, Commercial Range, Dishwasher, Disposal, Exhaust Fan, Extra Refrigerator/Freezer, Oven - Double, Oven - Self Cleaning, Oven - Wall, Range Hood, Stainless Steel Appliances
Days on Site: 24
Electric: Circuit Breakers
Exterior: Frame, Stone
Exterior: Sidewalks, Stone Retaining Walls, Street Lights, Other, Extensive Hardscape, Exterior Lighting
Fireplace: Wood
Flooring: Solid Hardwood, Ceramic Tile, Carpet
HOA Fee: $65.00/Annually
Interior: Attic, Breakfast Area, Built-Ins, Butlers Pantry, Ceiling Fan(s), Chair Railings, Crown Moldings, Curved Staircase, Dining Area, Family Room Off Kitchen, Floor Plan - Traditional, Floor Plan - Open, Formal/Separate Dining Room, Kitchen - Eat-In, Kitchen - Gourmet, Kitchen - Table Space, Pantry, Primary Bath(s), Recessed Lighting, Stain/Lead Glass, Upgraded Countertops, Wainscotting, Walk-in Closet(s), Wet/Dry Bar, Window Treatments, Wood Floors, Other
Lot: Corner, Front Yard, Landscaping, Premium, Trees/Wooded
Lot Dimensions: 1.39 Acre(S)
Parking Notes: 10 Total Parking Spaces
Rooms: Living Room, Dining Room, Primary Bedroom, Bedroom 2,Bedroom 3,Bedroom 4,Bedroom 5,Kitchen, Family Room, Library, Foyer, Breakfast Room, Sun/Florida Room, Laundry, Mud Room, Other, Utility Room, Bathroom 2,Bathroom 3,Bonus Room, Primary Bathroom, Half Bath
Sewer: Public Sewer
Special View Info: Trees/Woods
SQFT Above Finished: 5500
SQFT Total Finished: 5500
Structure Type: Detached
Total Garage/Parking Spaces: 10
Utilities: Above Ground
Water: Public
Windows: Double Pane, Energy Efficient
Wooded: Yes
Room Sizes
Foyer: 24 x 9 Level - Main
Utility Room: 15 x 11 Level - Lower 1
Dining Room: 18 x 15 Level - Main
Living Room: 31 x 15 Level - Main
Sun/Florida Room: 16 x 20 Level - Main
Other: 12 x 7 Level - Main
Kitchen: 17 x 20 Level - Main
Breakfast Room: 10 x 10 Level - Main
Family Room: 13 x 13 Level - Main
Mud Room: 8 x 7 Level - Main
Other: 9 x 11 Level - Main
Library: 16 x 20 Level - Upper 1
Primary Bedroom: 15 x 16 Level - Upper 1
Primary Bathroom: 9 x 10 Level - Upper 1
Foyer: 13 x 9 Level - Upper 1
Bedroom 2: 15 x 17 Level - Upper 1
Bedroom 3: 15 x 14 Level - Upper 1
Bedroom 4: 15 x 14 Level - Upper 1
Laundry: 7 x 6 Level - Upper 1
Bedroom 5: 15 x 23 Level - Upper 2
Bathroom 3: 13 x 9 Level - Upper 2
Bathroom 2: 12 x 7 Level - Upper 1
Bonus Room: 28 x 16 Level - Upper 2
Local Schools
School District: BRANDYWINE
Listed By / Shown By
Listed By
Agency Name: Keller Williams Realty Wilmington
Agency Phone: 3022991100
Shown By
Agency Title: Maverick Realty, LLC
Agency Phone: (302) 365-8297

Estimate Your Payment
Estimated Payment
$ 3,885.04 per month $2,781.96 Principal & Interest $738.50 Property Tax $364.58 Homeowner's Insurance
4501 Whittier Road | MLS# DENC2100798
This single family home located at 4501 Whittier Road, Wilmington, DE 19802 is currently listed for sale with an asking price of $1,250,000. This property was built in 1930 and has 6 bedrooms and 3 full and 1 partial baths with 5500 sq. ft. Whittier Road is located in the BRANDYWINE HILLS subdivision within the BRANDYWINE school district. Search BRANDYWINE HILLS real estate on www.maverickrealtyusa.com today.