
BEDS3
BATHS2 full
SQUARE FEET1,280
MLS#MDBA2226170
STATUSACTIVE UNDER CONTRACT
PROPERTY TYPEResidential - Single Family
SUBDIVISIONEDMONDSON VIILLAGE
SCHOOLBALTIMORE CITY PUBLIC SCHOOLS
Property Description
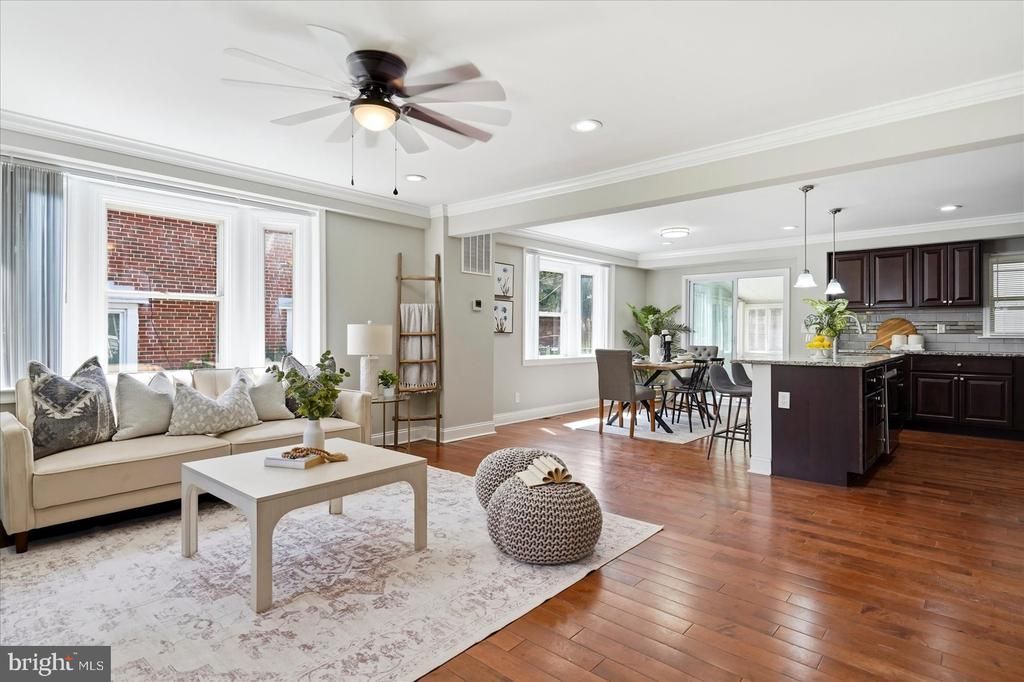
A stunning transformation has taken place behind the walls of this beautiful 3BR/2BA semi-detached Townhome located in the desirable neighborhood of Edmondson Village The moment you pull up, you'll notice the attractive curb appeal, then make your way to the covered front porch and open the door to your new home. Step inside a home filled with natural light, crown molding, gleaming hardwood floors, new carpet, luxury flooring, a neutral color palette, and the open concept main floor plan homeowners seek. The main floor features a spacious living room with a bay window, an open view into the dining room (also with a bay window), and a gorgeous kitchen. The kitchen features wood cabinets, stainless steel appliances, granite countertops with a complementing tile backsplash, and an island with a deep stainless sink, pendant lighting, and breakfast seating. Just off the kitchen, sliding doors lead to a large family/sunroom featuring a vaulted ceiling, abundant natural light, and yard access. The second floor features two sizable secondary bedrooms, a larger primary bedroom, and a newly remodeled full bathroom. The lower level features a beautiful full bath with a walk-in shower, a large recreation room, laundry, utilities, and a door leading to the trap door in the sunroom. From the main floor, step outside to a fenced yard with green space and so many possibilities. This homes comes with up to 3 parking pads out back. The home is move-in ready, ideal for any new homeowner, and is located close to shopping, restaurants, and commuter routes.
Property Features
Property Type: Residential - Single Family
Basement: Yes
Basement: Fully Finished, Interior Access, Rear Entrance
Cooling: Central A/C, Ceiling Fan(s)
Fuel Type: Natural Gas
Heating: Forced Air
Home Style: A-Frame
Lot Size: 0.25 Acres
Roof Type: Built-Up, Architectural Shingle
Stories: 3.0
Taxes: $3,563
Year Built: 1950
Feature Descriptions
Accessibility: 2+ Access Exits
Additional Structures: Above Grade, Below Grade
Appliances: Built-In Microwave, Dishwasher, Disposal, Oven/Range - Gas, Refrigerator, Stainless Steel Appliances, Washer/Dryer Hookups Only, Water Heater
Days on Site: 31
Electric: 100 Amp Service
Exterior: Brick
Exterior: Awning(s)
Flooring: Engineered Wood, Carpet, Ceramic Tile
Interior: Bathroom - Tub Shower, Bathroom - Walk-In Shower, Breakfast Area, Carpet, Ceiling Fan(s), Combination Dining/Living, Combination Kitchen/Dining, Crown Moldings, Dining Area, Family Room Off Kitchen, Floor Plan - Open, Kitchen - Island, Recessed Lighting, Upgraded Countertops, Wood Floors
Lot Dimensions: 0.25 Acre(S)
Municipality: Baltimore City
Pet Restrictions: No Pet Restrictions
Sewer: Public Sewer
SQFT Above Finished: 1280
SQFT Total Finished: 1280
Structure Type: Twin/Semi-Detached
Water: Public
Windows: Bay/Bow
Local Schools
High School: EDMONDSON-WESTSIDE
School District: BALTIMORE CITY PUBLIC SCHOOLS
Listed By / Shown By
Listed By
Agency Name: LPT Realty, LLC
Agency Phone: 8773662213
Shown By
Agency Title: Maverick Realty, LLC
Agency Phone: (302) 365-8297

Estimate Your Payment
Estimated Payment
$ 976.32 per month $600.68 Principal & Interest $296.92 Property Tax $78.72 Homeowner's Insurance
4509 Rokeby Road | MLS# MDBA2226170
This single family home located at 4509 Rokeby Road, Baltimore, MD 21229 is currently listed for sale with an asking price of $269,900. This property was built in 1950 and has 3 bedrooms and 2 full baths with 1280 sq. ft. Rokeby Road is located in the EDMONDSON VIILLAGE subdivision within the BALTIMORE CITY PUBLIC SCHOOLS school district. Search EDMONDSON VIILLAGE real estate on www.maverickrealtyusa.com today.