
BEDS3
BATHS2 full 1 partial
SQUARE FEET1,970
MLS#MDMC2262596
STATUSACTIVE
PROPERTY TYPEResidential - Single Family
SUBDIVISIONPARKWOOD
SCHOOLMONTGOMERY COUNTY PUBLIC SCHOOLS
Property Description
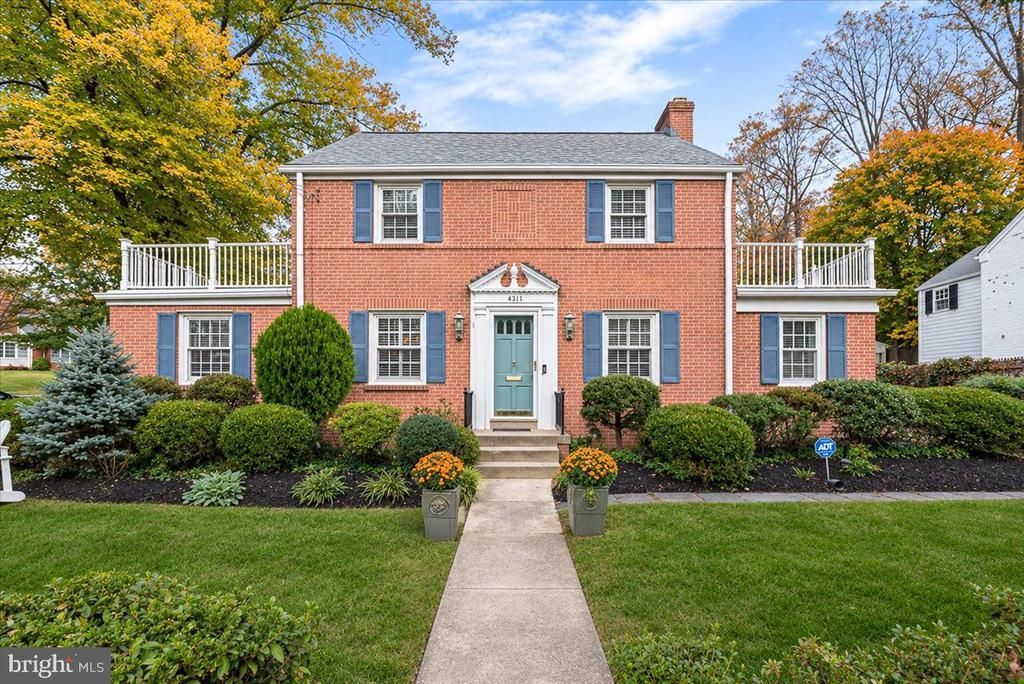
JUST LISTED FIRST OPEN SUNDAY, NOVEMBER 8TH FROM 12:00 TO 2:00 ... HOPE TO SEE YOU THERE! Here it is, the home you have been waiting for! Beautiful classic colonial with 2 “wings” … additions to either side of the main house. Brick and block construction, hardwood flooring, traditional floor plan, splendidly appointed. Large, comfortable living room with gas fireplace and beautiful mantle, pass through to a “wing” an amazing sunroom perfect for an office or a den, lovely formal dining room with chair rail molding, pass through to another “wing” a private den, office or bedroom with a full bath and outside access. A neatly designed kitchen with stainless steel appliances for the well-organized chef. Upstairs there are three bedrooms, a large bathroom, and access to the attic for ample storage. The lower level is perfect for a rumpus room, or family room … could be an additional bedroom or living space … built in bar is great fun, additional seating, a throwback to the 1950’s and a real conversation starter. Full laundry room with separate laundry tub, a half bath, and lots of storage space. This home is gracefully situated on a corner lot in the sought-after community of Parkwood, close to schools, shopping, major commuting routes, public transportation, Ride-On Bus, Metro Bus, Metro Rail, MARC Train, I-270, I-495, and Rock Creek Park with running, walking, hiking and biking paths. The property has an oversized, detached one-car garage, and off-street for two or more vehicles. The rear yard is unbelievable, a lush lawn, mature landscaping, flowering gardens, and spectacular shade trees … a charming flagstone patio with a stocked koi pond, comfortable sitting area and a separate dining space … stainless steel Kitchen Aid grill conveys! Do not wait … this fabulous home will not last!
Property Features
Property Type: Residential - Single Family
Basement: Yes
Basement: Connecting Stairway, Daylight, Partial, Full
Cooling: Other, Central A/C, Ceiling Fan(s)
Fireplaces: 1
Fuel Type: Natural Gas
Garage: 1
Heating: Forced Air, Baseboard - Electric
Home Style: Colonial
Lot Size: 0.30 Acres
Stories: 3.0
Taxes: $11,044
Year Built: 1951
Feature Descriptions
Additional Structures: Above Grade, Below Grade
Appliances: Dishwasher, Disposal, Dryer, Refrigerator, Stove, Washer
Exterior: Brick
Exterior: BBQ Grill, Extensive Hardscape
Fireplace: Gas/Propane, Mantel(s)
Flooring: Hardwood
Interior: Attic, Ceiling Fan(s), Wood Floors, Attic/House Fan, Bar, Chair Railings, Family Room Off Kitchen, Formal/Separate Dining Room
Lot: Corner
Lot Dimensions: 0.30 Acre(S)
Parking Notes: 3 Total Parking Spaces
Pet Restrictions: No Pet Restrictions
Sewer: Public Sewer
SQFT Above Finished: 1620
SQFT Below Finished: 350
SQFT Total Finished: 1970
Structure Type: Detached
Total Garage/Parking Spaces: 3
Water: Public
Windows: Replacement
Local Schools
School District: MONTGOMERY COUNTY PUBLIC SCHOOLS
Listed By / Shown By
Listed By
Agency Name: Long & Foster Real Estate, Inc.
Agency Phone: 2404971700
Shown By
Agency Title: Maverick Realty, LLC
Agency Phone: (302) 365-8297

Estimate Your Payment
Estimated Payment
$ 3,336.88 per month $2,136.54 Principal & Interest $920.33 Property Tax $280.00 Homeowner's Insurance
4517 Saul Road | MLS# MDMC2262596
This single family home located at 4517 Saul Road , Kensington, MD 20895 is currently listed for sale with an asking price of $960,000. This property was built in 1951 and has 3 bedrooms and 2 full and 1 partial baths with 1970 sq. ft. Saul Road is located in the PARKWOOD subdivision within the MONTGOMERY COUNTY PUBLIC SCHOOLS school district. Search PARKWOOD real estate on www.maverickrealtyusa.com today.