
BEDS3
BATHS2 full 1 partial
SQUARE FEET1,160
MLS#MDSM2034144
STATUSACTIVE
PROPERTY TYPEResidential - Townhouse
SUBDIVISIONLAUREL GLEN
SCHOOLST MARYS COUNTY PUBLIC SCHOOLS
Property Description
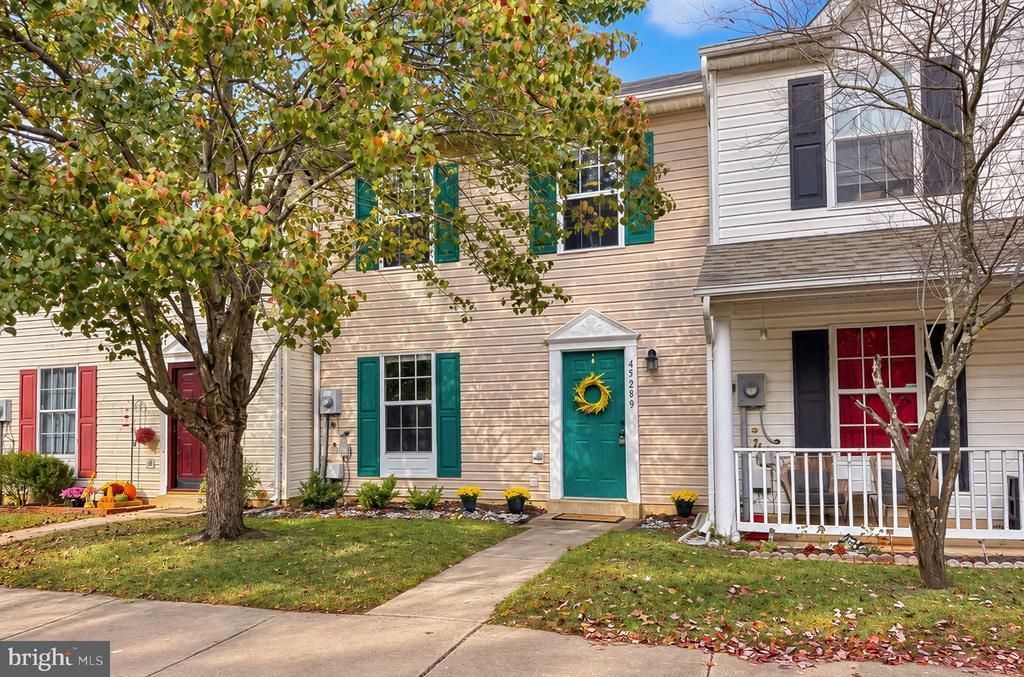
Welcome to your new home! This charming traditional townhouse offers a great opportunity for first-time homebuyers, a perfect place to downsize, share with roommates, or as an investment. Conveniently located with easy access to many amenities and a short drive to NAS Patuxent River. Tucked back within the Laurel Glen community, away from the hustle and bustle of through-traffic. Convenient parking in front, with no steps to enter the home. The bright interior offers great flow, plenty of storage, a spacious living area, and a main-floor powder room. The upper level features three bedrooms and two full baths. A fenced backyard is ideal for pets, gardening, and privacy. Ready for new owners!
Property Features
Property Type: Residential - Townhouse
Cooling: Central A/C
Fuel Type: Electric
Heating: Heat Pump(s)
Home Style: Traditional
Lot Size: 0.04 Acres
Roof Type: Shingle
Stories: 2.0
Taxes: $2,204
Year Built: 1997
Feature Descriptions
Additional Structures: Above Grade, Below Grade
Appliances: Dishwasher, Exhaust Fan, Microwave, Oven/Range - Electric, Refrigerator, Washer, Dryer
Community Amenities: Common Grounds, Tot Lots/Playground
Days on Site: 15
Exterior: Vinyl Siding
Fencing: Rear, Wood
Flooring: Luxury Vinyl Plank, Carpet
HOA Fee: $425.00/Annually
Interior: Recessed Lighting, Bathroom - Tub Shower, Bathroom - Walk-In Shower, Carpet, Ceiling Fan(s), Combination Kitchen/Dining, Dining Area, Family Room Off Kitchen, Kitchen - Eat-In, Primary Bath(s)
Lot: Level
Lot Dimensions: 0.04 Acre(S)
Municipality: Unincorporated
Parking Features: Assigned
Rooms: Living Room, Primary Bedroom, Bedroom 2,Bedroom 3,Kitchen, Primary Bathroom, Full Bath, Half Bath
Sewer: Public Sewer
SQFT Above Finished: 1160
SQFT Total Finished: 1160
Structure Type: Interior Row/Townhouse
Water: Public
Local Schools
School District: ST MARYS COUNTY PUBLIC SCHOOLS
Listed By / Shown By
Listed By
Agency Name: RE/MAX One
Agency Phone: 4437718009
Shown By
Agency Title: Maverick Realty, LLC
Agency Phone: (302) 365-8297

Estimate Your Payment
Estimated Payment
$ 863.07 per month $600.68 Principal & Interest $183.67 Property Tax $78.72 Homeowner's Insurance
45289 W Othello Way | MLS# MDSM2034144
This townhouse located at 45289 W Othello Way, California, MD 20619 is currently listed for sale with an asking price of $269,900. This property was built in 1997 and has 3 bedrooms and 2 full and 1 partial baths with 1160 sq. ft. W Othello Way is located in the LAUREL GLEN subdivision within the ST MARYS COUNTY PUBLIC SCHOOLS school district. Search LAUREL GLEN real estate on www.maverickrealtyusa.com today.