
BEDS1
BATHS1 full
SQUARE FEET723
MLS#DEKT2051920
STATUSACTIVE
PROPERTY TYPEResidential - Condominium
SUBDIVISIONBRANDYWINE CT
SCHOOLCAPITAL
Property Description
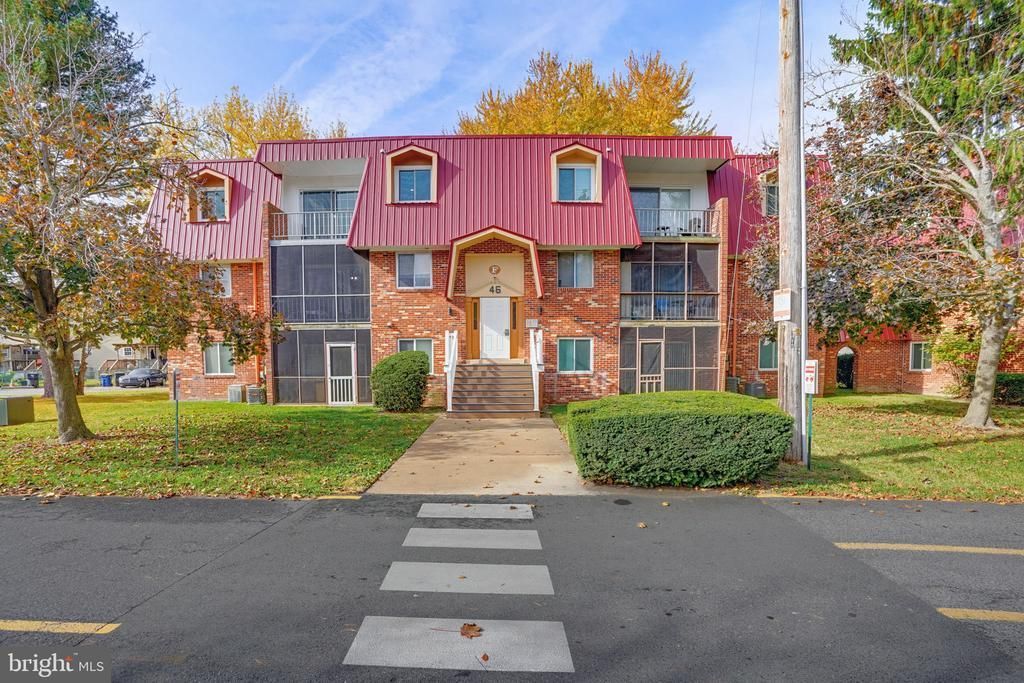
Modern updates, low-maintenance living, and a desirable location await at Brandywine Court! This beautifully updated 1-bedroom, 1-bathroom garden-style condo offers a fresh, modern feel with a comfortable, functional layout. Enjoy hassle-free living with association-covered common area maintenance, heat, water, trash lawn care, snow removal and so much more! Community amenities include an outdoor pool and community center. Conveniently located near shopping, dining, and recreational activities, this move-in-ready home is the perfect blend of comfort and convenience. Whether you’re looking for a place to call home or an investment opportunity, this charming condo is a must-see!
Property Features
Property Type: Residential - Condominium
Cooling: Central A/C
Home Style: Unit/Flat
Lot Size: 0.05 Acres
Stories: 1.0
Taxes: $813
Year Built: 1978
Feature Descriptions
Additional Structures: Above Grade, Below Grade
Building Name: BRANDYWINE CT
Community Amenities: Common Grounds, Community Center, Pool - Outdoor, Other
Condo/Coop Fee: $260.00/Monthly
Days on Site: 3
Exterior: Brick
Lot Dimensions: 0.05 Acre(S)
Parking Notes: 1 Total Parking Spaces
Pet Restrictions: Cats OK, Dogs OK
Sewer: Public Sewer
SQFT Above Finished: 723
SQFT Total Finished: 723
Structure Type: Unit/Flat/Apartment
Total Garage/Parking Spaces: 1
Water: Public
Local Schools
School District: CAPITAL
Listed By / Shown By
Listed By
Agency Name: EXP Realty, LLC
Agency Phone: 8885434829
Shown By
Agency Title: Maverick Realty, LLC
Agency Phone: (302) 365-8297

Estimate Your Payment
Estimated Payment
$ 420.16 per month $311.58 Principal & Interest $67.75 Property Tax $40.83 Homeowner's Insurance
46 Par Haven Drive, Unit F31 | MLS# DEKT2051920
This condo located at 46 Par Haven Drive, Unit F31, Dover, DE 19904 is currently listed for sale with an asking price of $140,000. This property was built in 1978 and has 1 bedrooms and 1 full baths with 723 sq. ft. Par Haven Drive, Unit F31 is located in the BRANDYWINE CT subdivision within the CAPITAL school district. Search BRANDYWINE CT real estate on www.maverickrealtyusa.com today.