
BEDS3
BATHS1 full 1 partial
SQUARE FEET1,906
MLS#MDBC2173716
STATUSACTIVE
PROPERTY TYPEResidential - Townhouse
SUBDIVISIONNEW TOWN
SCHOOLBALTIMORE COUNTY PUBLIC SCHOOLS
Property Description
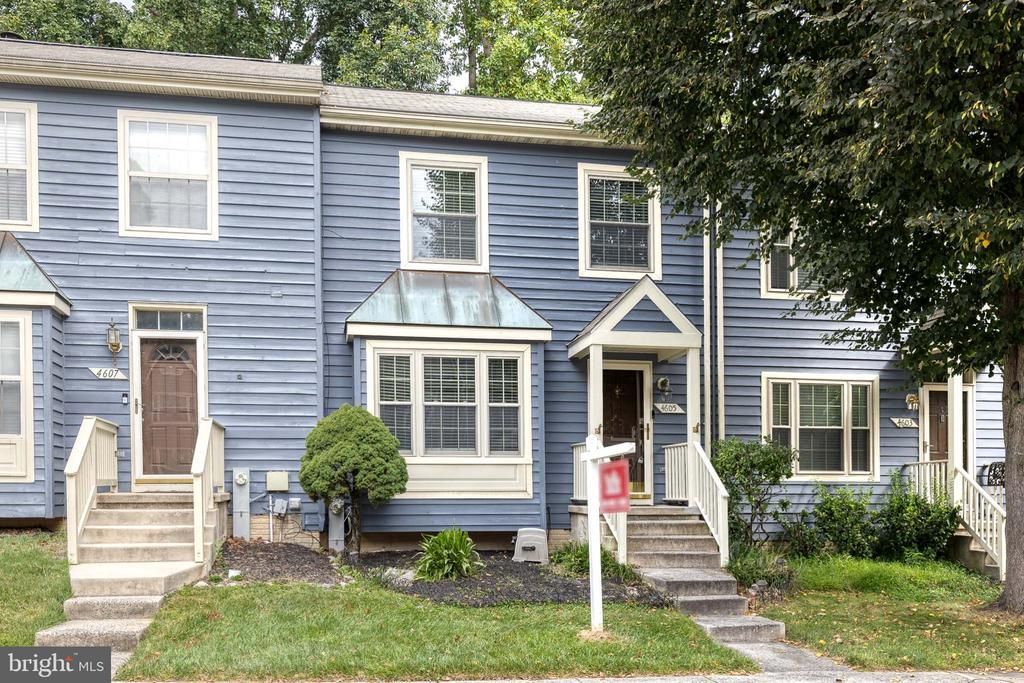
Charming New Town Townhouse. Welcome to this charming traditional townhouse in the desirable New Town community, offering an inviting blend of comfort, style, and convenience. Step inside to a warm and welcoming interior featuring fresh paint throughout. There are beautiful hardwood floors and luxury vinyl plank flooring on the first floor. Along with new carpeting in upper and lower levels. The spacious living and dining areas flow seamlessly together and are enhanced by elegant crown molding. The well-appointed kitchen is designed for both everyday living and entertaining, featuring upgraded countertops, freshly painted white cabinetry, a tile backsplash and a convenient eat-in area perfect for casual meals. Appliances, including a dishwasher, electric range with hood, and stainless steel refrigerator, make meal preparation effortless. French doors lead from the living room to a private deck, offering the perfect spot for morning coffee, outdoor dining, or evening gatherings. Overlooking common areas and mature trees, the deck provides a peaceful outdoor retreat. Upstairs, retreat to the serene primary bedroom, which offers access to a thoughtfully designed dual-entry full bathroom. The spacious bath features a soaking tub, updated tile, walk-in shower, and dual sinks, creating a relaxing, spa-like experience. Two additional bedrooms provide flexible space for guests, family, or a home office. The fully finished basement adds valuable living space and features distinctive industrial-style finishes, white cabinetry for storage, decorative fireplace, laundry/utility room, and a rough-in for a future additional bathroom. On-street parking adds convenience, while the welcoming community setting provides a true neighborhood feel. Enjoy all the amenities New Town has to offer, community pools, playgrounds, tennis courts, walking paths, clubhouse, picnic area, dog park and access to Soldier's Delight state park. Ideally located within walking distance of schools, restaurants and shopping, with Metro and Wegmans just a short drive away, this home offers an appealing combination of comfort, convenience, and community living. Don’t miss the opportunity to make this delightful New Town townhouse your own!
Property Features
Property Type: Residential - Townhouse
Basement: Yes
Basement: Fully Finished, Improved, Interior Access, Rough Bath Plumb
Cooling: Central A/C
Fuel Type: Natural Gas
Heating: Forced Air
Home Style: Traditional
Lot Size: 0.04 Acres
Roof Type: Asphalt
Stories: 3.0
Taxes: $2,693
Year Built: 1992
Feature Descriptions
Additional Structures: Above Grade
Appliances: Dishwasher, Disposal, Dryer, Refrigerator, Washer, Oven/Range - Electric, Range Hood
Days on Site: 6
Exterior: Exterior Lighting, Sidewalks, Street Lights
Exterior: Cedar
Flooring: Hardwood, Luxury Vinyl Plank, Ceramic Tile, Carpet
HOA Fee: $75.00/Monthly
Interior: Attic, Bathroom - Soaking Tub, Bathroom - Walk-In Shower, Breakfast Area, Carpet, Ceiling Fan(s), Combination Dining/Living, Crown Moldings, Dining Area, Floor Plan - Traditional, Kitchen - Eat-In, Kitchen - Table Space, Pantry, Wood Floors, Upgraded Countertops
Lot: Backs - Open Common Area, Backs to Trees, Landscaping
Lot Dimensions: 0.04 Acre(S)
Rooms: Living Room, Dining Room, Primary Bedroom, Bedroom 2,Bedroom 3,Kitchen, Family Room, Full Bath, Half Bath
Sewer: Public Sewer
SQFT Above Finished: 1906
SQFT Total Finished: 1906
Structure Type: Interior Row/Townhouse
Water: Public
Windows: Bay/Bow, Double Pane
Room Sizes
Primary Bedroom: 16 x 11 Level - Upper 1
Bedroom 2: 10 x 9 Level - Upper 1
Living Room: 19 x 12 Level - Main
Kitchen: 11 x 10 Level - Main
Dining Room: 11 x 9 Level - Main
Local Schools
High School: NEW TOWN
Middle School: DEER PARK MIDDLE MAGNET SCHOOL
Elementary School: NEW TOWN
School District: BALTIMORE COUNTY PUBLIC SCHOOLS
Listed By / Shown By
Listed By
Agency Name: Yaffe Real Estate
Agency Phone: 4109021100
Shown By
Agency Title: Maverick Realty, LLC
Agency Phone: (302) 365-8297

Estimate Your Payment
Estimated Payment
$ 992.17 per month $678.80 Principal & Interest $224.42 Property Tax $88.96 Homeowner's Insurance
4605 Mews Drive | MLS# MDBC2173716
This townhouse located at 4605 Mews Drive, Owings Mills, MD 21117 is currently listed for sale with an asking price of $305,000. This property was built in 1992 and has 3 bedrooms and 1 full and 1 partial baths with 1906 sq. ft. Mews Drive is located in the NEW TOWN subdivision within the BALTIMORE COUNTY PUBLIC SCHOOLS school district. Search NEW TOWN real estate on www.maverickrealtyusa.com today.