
BEDS3
BATHS2 full
SQUARE FEET2,050
MLS#MDHW2075640
STATUSACTIVE
PROPERTY TYPEResidential - Townhouse
SUBDIVISIONDORSEY HALL
SCHOOLHOWARD COUNTY PUBLIC SCHOOLS
Property Description
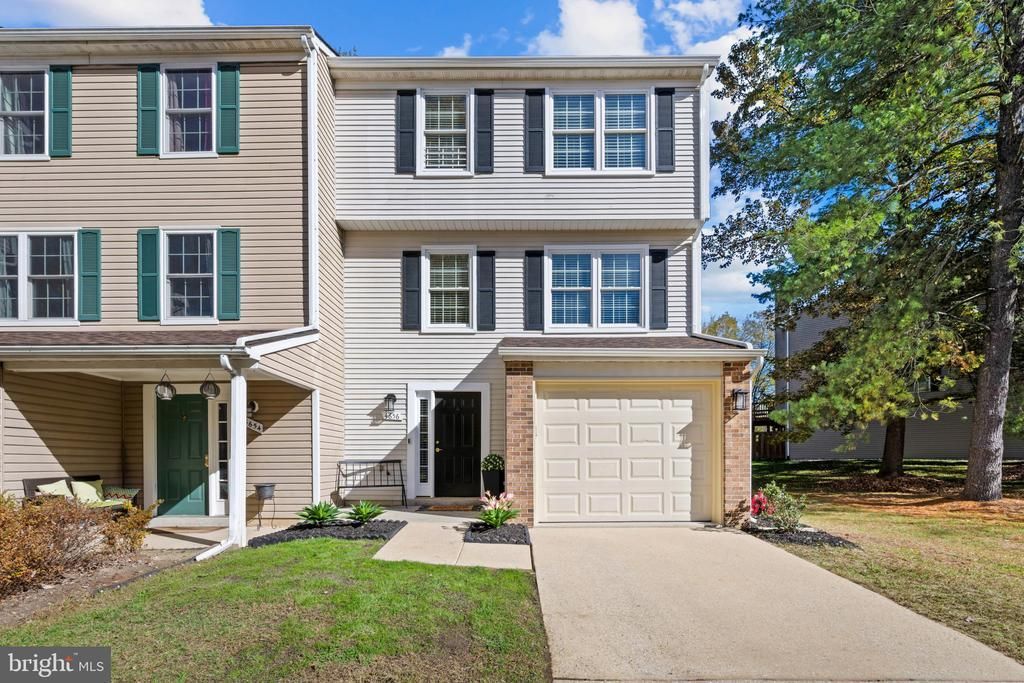
Beautifully maintained end-of-row townhome offering 3 bedrooms, 2 full bathrooms, 1 half bathroom, and 2,050 finished square feet in sought-after Dorsey's Search. The desirable end-of-row location offers an added sense of privacy, while recent improvements include a roof replacement in 2025, fresh interior paint throughout, and thoughtfully selected updates, including most light fixtures and mirrors replaced in November 2026. // The fully finished entry level welcomes you with an inviting foyer featuring LVT flooring, a built-in cubby storage area, and access to the one-car garage, featuring garage doors updated in 2021 and a Tesla charger added the same year. Just down the hallway are a powder room newly updated in 2026 and a laundry closet with a dryer replaced in 2024. Convenient under-stair storage provides additional space to keep everyday essentials organized. The LVT flooring continues into the spacious recreation room, where you'll find a wall of custom built-ins, a cozy wood-burning fireplace, and sliding doors that open to the patio. // Upstairs, the open-concept living and dining areas are enhanced by beautiful hardwood flooring installed in 2023. Large windows invite abundant natural light into the living spaces, while the end-of-row setting offers an added sense of privacy. The dining room is thoughtfully accented by charming built-in bench seating, adding both character and functionality. The spacious eat-in kitchen features granite countertops, stainless steel appliances replaced in 2019, ceramic tile flooring, gray shaker-style cabinetry with sleek silver bar pulls, a custom herringbone backsplash, pantry storage, and a writing station. A pass-through window provides an open connection to the adjoining living spaces, while the breakfast area offers direct access to the deck. // The upper level features three generously sized bedrooms, all with hardwood flooring installed in 2023, and two full bathrooms updated in 2021. The primary suite offers a comfortable retreat with dual closets, built-in stacked cabinetry, and a private en-suite bathroom. // Outdoor living is equally inviting, with an elevated deck featuring built-in bench seating and stairs leading to a lower-level paver patio and fully fenced backyard—ideal for relaxing, entertaining, or enjoying time outdoors. Residents of Dorsey's Search also enjoy access to the community pool, a wonderful amenity in this desirable neighborhood.
Property Features
Property Type: Residential - Townhouse
Basement: Yes
Basement: Daylight, Full, Full, Fully Finished, Heated, Improved, Interior Access, Walkout Level, Windows
Cooling: Central A/C
Fireplaces: 1
Fuel Type: Electric
Garage: 2
Heating: Heat Pump(s)
Home Style: Colonial
Lot Size: 0.00 Acre(S)
Roof Type: Asphalt
Stories: 3.0
Taxes: $6,603
Year Built: 1987
Feature Descriptions
Additional Structures: Above Grade, Below Grade
Appliances: Dishwasher, Disposal, Dryer, Exhaust Fan, Icemaker, Oven - Self Cleaning, Oven/Range - Electric, Refrigerator, Stainless Steel Appliances, Stove, Washer, Water Heater
Exterior: Brick, Vinyl Siding
Fencing: Rear, Privacy, Wood
Fireplace: Wood
Flooring: Ceramic Tile, Hardwood
HOA Fee: $1076.26/Annually
Interior: Attic, Kitchen - Eat-In, Primary Bath(s), Recessed Lighting, Wood Floors, Ceiling Fan(s), Bathroom - Stall Shower, Bathroom - Tub Shower, Built-Ins, Breakfast Area, Pantry, Upgraded Countertops
Lot: Landscaping, Partly Wooded
Lot Dimensions: 0.00 Acre(S)
Parking Features: Concrete Driveway
Parking Notes: 2 Total Parking Spaces
Rooms: Living Room, Dining Room, Primary Bedroom, Bedroom 2,Bedroom 3,Kitchen, Foyer, Breakfast Room, Laundry, Recreation Room, Primary Bathroom, Full Bath, Half Bath
Sewer: Public Sewer
SQFT Above Finished: 2050
SQFT Total Finished: 2050
Structure Type: End of Row/Townhouse
Total Garage/Parking Spaces: 2
Water: Public
Windows: Double Pane, Energy Efficient, Insulated, Screens
Wooded: Yes
Room Sizes
Foyer: 10 x 12 Level - Lower 1
Living Room: 11 x 18 Level - Main
Dining Room: 11 x 18 Level - Main
Kitchen: 11 x 13 Level - Main
Breakfast Room: 10 x 11 Level - Main
Primary Bedroom: 11 x 19 Level - Upper 1
Bedroom 2: 10 x 15 Level - Upper 1
Bedroom 3: 11 x 10 Level - Upper 1
Recreation Room: 21 x 14 Level - Lower 1
Local Schools
High School: WILDE LAKE
Middle School: DUNLOGGIN
Elementary School: NORTHFIELD
School District: HOWARD COUNTY PUBLIC SCHOOLS
Listed By / Shown By
Listed By
Agency Name: Keller Williams Lucido Agency
Agency Phone: 4104656900
Shown By
Agency Title: Maverick Realty, LLC
Agency Phone: (302) 365-8297

Estimate Your Payment
Estimated Payment
$ 1,808.87 per month $1,112.78 Principal & Interest $550.25 Property Tax $145.83 Homeowner's Insurance
4656 Hallowed Strm | MLS# MDHW2075640
This townhouse located at 4656 Hallowed Strm , Ellicott City, MD 21042 is currently listed for sale with an asking price of $500,000. This property was built in 1987 and has 3 bedrooms and 2 full baths with 2050 sq. ft. Hallowed Strm is located in the DORSEY HALL subdivision within the HOWARD COUNTY PUBLIC SCHOOLS school district. Search DORSEY HALL real estate on www.maverickrealtyusa.com today.