
BEDS3
BATHS1 full 2 partial
SQUARE FEET1,790
MLS#MDBC2162072
STATUSACTIVE
PROPERTY TYPEResidential - Townhouse
SUBDIVISIONOWINGS MILLS
SCHOOLBALTIMORE COUNTY PUBLIC SCHOOLS
Property Description
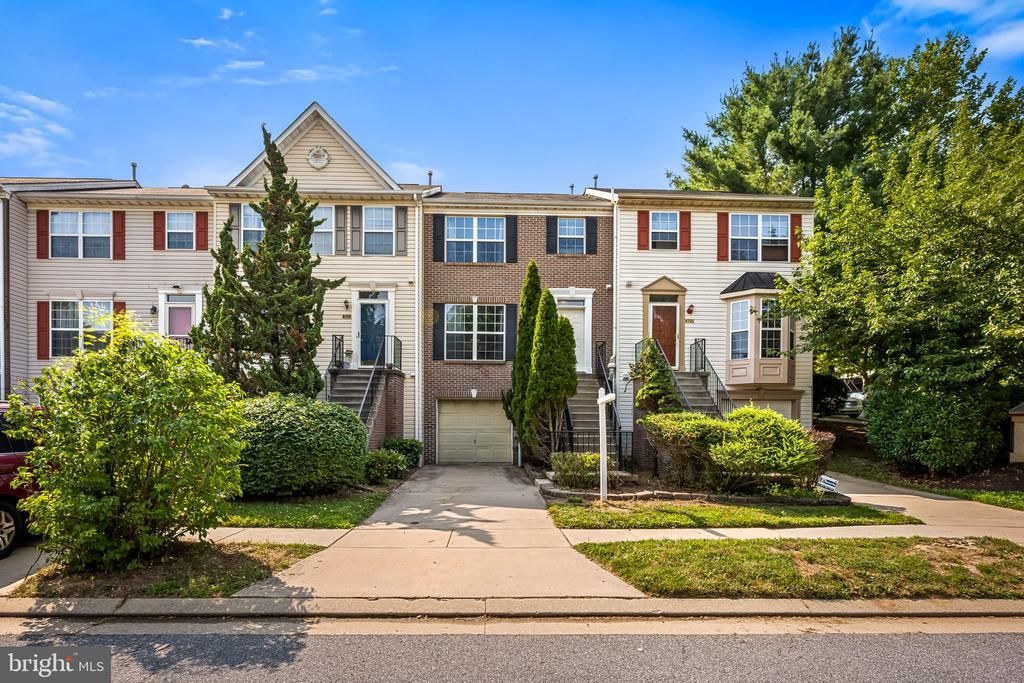
Exceptional Properties. Exceptional Clients. Welcome home to this spacious and well-maintained townhouse offering three finished levels of comfortable living. The inviting main level features an open layout with a well-appointed kitchen, convenient half bath, and generous dining and living areas, perfect for both everyday living and entertaining. Step outside to enjoy the private back deck and fully fenced patio, creating the ideal space for relaxing, grilling, or outdoor gatherings. Upstairs, you'll find three generously sized bedrooms and a full bathroom, providing plenty of room for family, guests, or a home office. The finished lower level offers additional versatile living space along with a convenient half bath. It also provides direct access to the attached one-car garage and stairs to the fenced backyard patio, making indoor-outdoor living easy and functional. With multiple living spaces, abundant storage, and desirable indoor and outdoor amenities, this house is ready to welcome you home!
Property Features
Property Type: Residential - Townhouse
Basement: Yes
Fireplaces: 1
Fuel Type: Electric
Garage: 1
Heating: Forced Air
Home Style: Colonial
Lot Size: 0.04 Acres
Roof Type: Composite
Stories: 3.0
Taxes: $3,349
Year Built: 1997
Feature Descriptions
Additional Structures: Above Grade, Below Grade
Appliances: Dishwasher, Dryer, Washer, Disposal, Refrigerator
Community Amenities: Pool - Outdoor, Tennis Courts, Tot Lots/Playground, Common Grounds
Days on Site: 15
Exterior: Combination, Brick
Fireplace: Screen, Fireplace - Glass Doors
HOA Fee: $81.30/Monthly
Lot: Landscaping
Lot Dimensions: 0.04 Acre(S)
Parking Notes: 2 Total Parking Spaces
Sewer: Public Sewer
SQFT Above Finished: 1440
SQFT Below Finished: 350
SQFT Total Finished: 1790
Structure Type: Interior Row/Townhouse
Total Garage/Parking Spaces: 2
Water: Public
Windows: Screens
Local Schools
School District: BALTIMORE COUNTY PUBLIC SCHOOLS
Listed By / Shown By
Listed By
Agency Name: AB & Co Realtors, Inc.
Agency Phone: 4432757188
Shown By
Agency Title: Maverick Realty, LLC
Agency Phone: (302) 365-8297

Estimate Your Payment
Estimated Payment
$ 1,235.38 per month $845.49 Principal & Interest $279.08 Property Tax $110.80 Homeowner's Insurance
4703 Buxton Circle | MLS# MDBC2162072
This townhouse located at 4703 Buxton Circle, Owings Mills, MD 21117 is currently listed for sale with an asking price of $379,900. This property was built in 1997 and has 3 bedrooms and 1 full and 2 partial baths with 1790 sq. ft. Buxton Circle is located in the OWINGS MILLS subdivision within the BALTIMORE COUNTY PUBLIC SCHOOLS school district. Search OWINGS MILLS real estate on www.maverickrealtyusa.com today.