
BEDS4
BATHS3 full
SQUARE FEET1,663
MLS#MDMC2262442
STATUSACTIVE
PROPERTY TYPERental - Single Family
SUBDIVISIONLOCUST HILL ESTATES
SCHOOLMONTGOMERY COUNTY PUBLIC SCHOOLS
Property Description
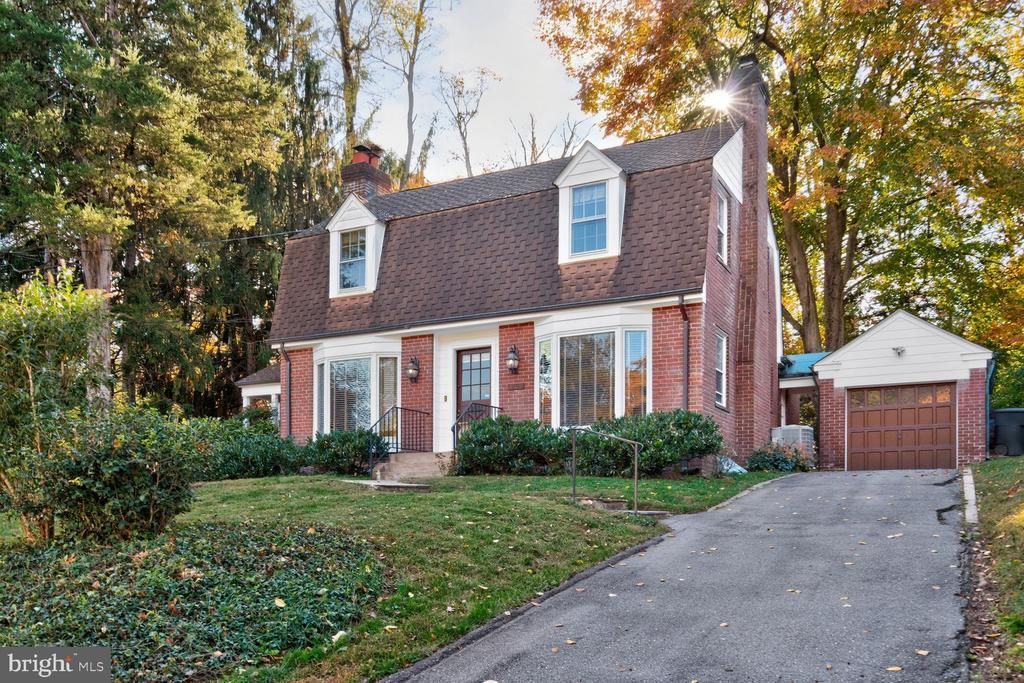
Welcome to 4704 Broad Brook Drive, a classic brick Colonial in the quiet, established Locust Hill Estates neighborhood of Bethesda. Freshly painted with hardwood floors on every level, this 4-bedroom, 3-full-bath home offers flexible living space and a convenient location minutes from NIH, Walter Reed and Downtown Bethesda. The main level has a family room with a wood-burning fireplace and a dining room that opens to a bright eat-in kitchen with a pantry. It also has a bedroom and full bath, ideal for guests or a home office. Upstairs are three more bedrooms and a second full bath. The finished lower level adds a large recreation room, a third full bath, and a laundry and utility area with washer and dryer. Outside, a fenced backyard on 0.31 acres, a covered porch and a detached garage make room for relaxing and entertaining. Schools are Wyngate Elementary (2.1 mi), North Bethesda Middle (1.9 mi) and Walter Johnson High (approx. 2.4 mi). Commuters will find a bus stop within a mile, Metro within three miles, and quick access to major routes, shopping and dining. Lease terms run 12 to 36 months; the owner prefers a multi-year lease. Pets are accepted. Schedule your showing today!
Property Features
Property Type: Rental - Single Family
Basement: Yes
Basement: Daylight, Full
Cooling: Central A/C
Fireplaces: 2
Fuel Type: Electric
Garage: 2
Heating: Central
Home Style: Colonial
Lot Size: 0.31 Acres
Stories: 2.0
Year Built: 1942
Feature Descriptions
Additional Structures: Above Grade, Below Grade
Appliances: Dishwasher, Disposal, Dryer, Freezer, Oven - Single, Oven/Range - Electric, Refrigerator, Stove, Washer, Water Heater
Exterior: Brick
Interior: Dining Area, Kitchen - Table Space, Wood Floors, Bathroom - Walk-In Shower, Breakfast Area, Ceiling Fan(s), Entry Level Bedroom, Pantry
Lot Dimensions: 0.31 Acre(S)
Pet Restrictions: No Pet Restrictions
Sewer: Public Sewer
SQFT Above Finished: 1663
SQFT Total Finished: 1663
Structure Type: Detached
Total Garage/Parking Spaces: 7
Water: Public
Local Schools
School District: MONTGOMERY COUNTY PUBLIC SCHOOLS
Listed By / Shown By
Listed By
Agency Name: Samson Properties
Agency Phone: 2029380228
Shown By
Agency Title: Maverick Realty, LLC
Agency Phone: (302) 365-8297

4704 Broad Brook Drive | MLS# MDMC2262442
This property located at 4704 Broad Brook Drive, Bethesda, MD 20814 is currently listed for rent with an asking price of $4,750 / Monthly. Broad Brook Drive is located within the MONTGOMERY COUNTY PUBLIC SCHOOLS school district. Search Bethesda real estate on www.maverickrealtyusa.com today.