
BEDS2
BATHS2 full 1 partial
SQUARE FEET1,532
MLS#MDMC2260284
STATUSACTIVE
PROPERTY TYPERental - Condominium
SUBDIVISIONBETHESDA
SCHOOLMONTGOMERY COUNTY PUBLIC SCHOOLS
Property Description
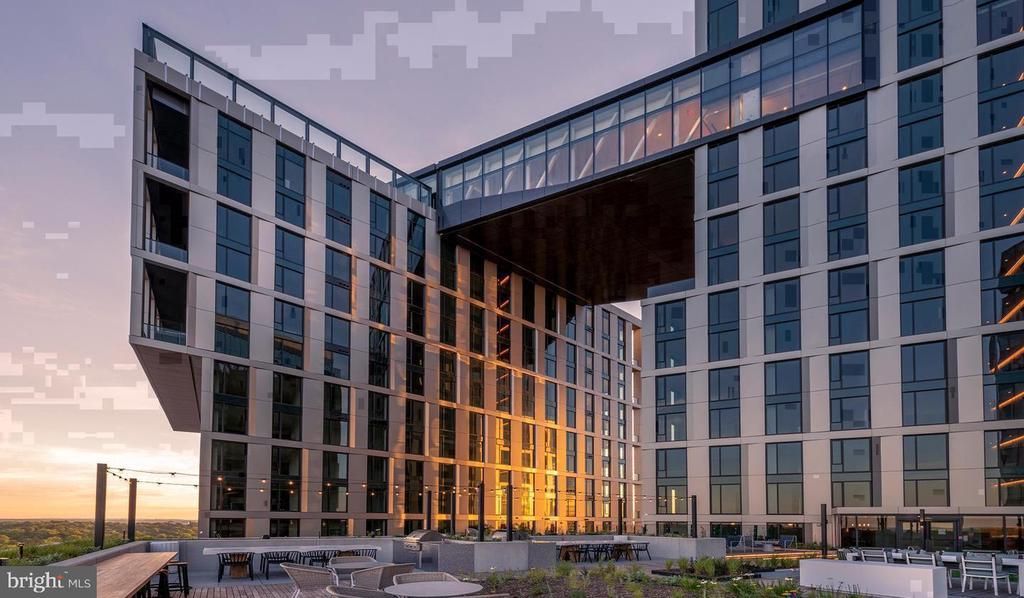
Hardwood floors, soaring ceilings, and the quiet hum of a building that has never been lived in before — this is what greets you the first time you cross the threshold of a two-bedroom, two-and-a-half-bath residence at The Elm. Completed in 2021 and rooted in the heart of Downtown Bethesda, this 1,532-square-foot home carries the unmistakable quality of new construction: crisp edges, clean finishes, and systems that have never needed a repair call. The open floor plan lets the kitchen and living room breathe together, which means mornings have a natural rhythm here. You pull something from the stainless steel refrigerator, set the range going, and the recessed lighting catches the upgraded countertops in a way that makes the whole space feel considered rather than assembled. A range hood pulls away the steam, a dishwasher handles the aftermath, and an in-unit washer and dryer mean laundry is a task you do at home, on your schedule, without a shared laundry room or a pocket full of quarters. Walk-in closets in both bedrooms give you the kind of storage that actually changes how you live in a place, and ceiling fans keep the air moving through each room in every season. The half bath on the main level is the small detail that larger apartments often skip and smaller ones can never offer — it matters the moment you have a guest over without wanting to share your primary suite. Both full bathrooms anchor the bedrooms with the same upgraded sensibility that runs through the rest of the unit, nothing improvised, nothing dated. Step outside the building and Bethesda Row unfolds around you. The neighborhood has built its reputation on a walkable grid of restaurants, cafes, boutiques, and gathering spots that cycle through the day from morning espresso to late-evening dining without missing a beat. This is one of those addresses where you leave the car parked in the garage — the community includes dedicated parking — and simply walk to most of what you need. Back inside the building, the amenity collection rewards you for staying close to home. A fitness center handles the morning workout. A rooftop deck becomes the evening destination when the weather cooperates, with Bethesda spreading out below. A pool offers a genuine escape without leaving the property. A clubhouse, game room, and meeting room give the building a range of uses, whether you are working from home and need a change of scenery or entertaining in a space larger than your living room. Concierge and gated access add a layer of daily ease, and a dedicated dog park means pets — cats and dogs both welcome here — have their own place to burn off energy. Security is built into the building's infrastructure, not bolted on as an afterthought. This is a home where the morning routine works, the evening unwinds naturally, and the neighborhood meets you at the door whenever you are ready to step into it. Pricing and availability subject to change on a daily basis. Photos are of model units. Parking may be available subject to availability and may be an additional fee.
Property Features
Property Type: Rental - Condominium
Cooling: Central A/C
Garage: 2 car attached
Heating: Central
Home Style: Unit/Flat, Traditional
Stories: 1.0
Year Built: 2022
Feature Descriptions
Additional Structures: Above Grade
Appliances: Built-In Microwave, Cooktop, Dishwasher, Disposal, Dryer, Energy Efficient Appliances, Freezer, Microwave, Oven/Range - Electric, Refrigerator, Stove, Stainless Steel Appliances, Washer, Range Hood
Community Amenities: Bar/Lounge, Beach Club, Club House, Common Grounds, Community Center, Elevator, Exercise Room, Meeting Room, Other, Party Room, Picnic Area, Pool - Outdoor, Recreational Center, Reserved/Assigned Parking, Security, Spa, Swimming Pool, Fitness Center, Game Room, Concierge, Dog Park, Gated Community, Extra Storage
Days on Site: 5
Exterior: Awning(s), BBQ Grill, Extensive Hardscape, Exterior Lighting, Flood Lights, Other, Play Area, Roof Deck
Interior: Bathroom - Tub Shower, Breakfast Area, Built-Ins, Combination Dining/Living, Combination Kitchen/Dining, Combination Kitchen/Living, Entry Level Bedroom, Flat, Floor Plan - Open, Floor Plan - Traditional, Kitchen - Eat-In, Kitchen - Gourmet, Kitchen - Island, Other, Primary Bath(s), Sprinkler System, Window Treatments, Wood Floors, Walk-in Closet(s), Ceiling Fan(s)
Parking Features: Off Street, Attached Garage, Parking Garage, On-site - Rent, Rented/Permit Required
Pet Restrictions: Breed Restrictions, Case by Case Basis, Cats OK, Dogs OK, Pet Addendum/Deposit
Sewer: Public Sewer
SQFT Above Finished: 1532
SQFT Total Finished: 1532
Structure Type: Unit/Flat/Apartment
Total Garage/Parking Spaces: 2
Water: Public
Local Schools
School District: MONTGOMERY COUNTY PUBLIC SCHOOLS
Listed By / Shown By
Listed By
Agency Name: KW Empower
Agency Phone: 2156273500
Shown By
Agency Title: Maverick Realty, LLC
Agency Phone: (302) 365-8297

4710 Elm Street, Unit E-0405 | MLS# MDMC2260284
This property located at 4710 Elm Street, Unit E-0405, Bethesda, MD 20814 is currently listed for rent with an asking price of $4,384 / Monthly. Elm Street, Unit E-0405 is located within the MONTGOMERY COUNTY PUBLIC SCHOOLS school district. Search Bethesda real estate on www.maverickrealtyusa.com today.