
BEDS2
BATHS2 full 1 partial
SQUARE FEET2,178
MLS#DENC2112562
STATUSACTIVE UNDER CONTRACT
PROPERTY TYPEResidential - Townhouse
SUBDIVISIONWEATHERHILL FARMS
SCHOOLRED CLAY CONSOLIDATED
Property Description
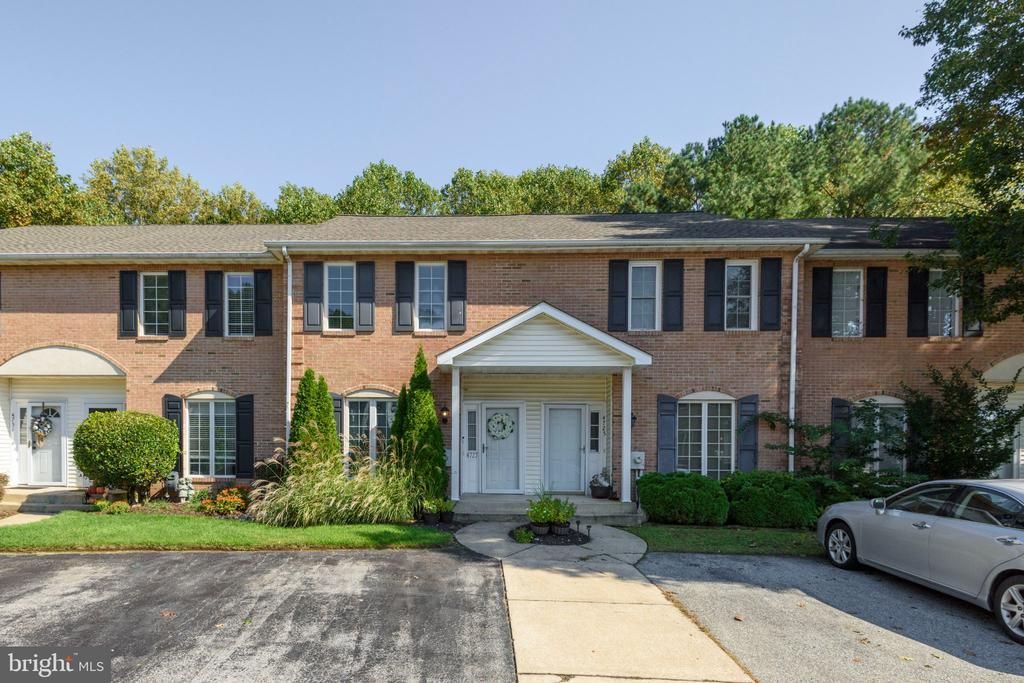
Nestled toward the back of this community with peaceful wooded views, this move-in-ready, updated townhome features comfortable open-concept living, first-floor hardwoods, and a neutral paint palette throughout. An updated powder room and spacious kitchen add to the appeal, with granite countertops, stainless steel appliances, and an extra-deep cast iron sink. Sliding glass doors open from the dining area to the deck, creating the perfect spot to relax and enjoy the surrounding foliage. On the second level there are two generously sized primary bedroom suites, one featuring a completely renovated bath, and the other with new vanity and flooring. Ample closet space and access to a floored attic provide plenty of additional storage. The expansive finished walkout basement offers flexible living space, including a large family room with a brick fireplace, laundry, and storage rooms. Sliding glass doors bring plenty of natural light and provide direct access to the backyard, patio and Weatherhill Farms walking trails and green space. Located minutes from Wilmington, Hockessin, Kennett Square and prime shopping, dining, parks and recreation, this thoughtfully updated and spacious home offers comfortable living with plenty of space to enjoy.
Property Features
Property Type: Residential - Townhouse
Cooling: Central A/C
Fireplaces: 1
Fuel Type: Electric
Heating: Forced Air
Home Style: Traditional
Lot Size: 0.05 Acres
Roof Type: Pitched, Shingle
Stories: 3.0
Taxes: $3,135
Year Built: 1987
Feature Descriptions
Additional Structures: Above Grade, Below Grade
Appliances: Built-In Microwave, Dishwasher, Disposal, Dryer, Oven - Self Cleaning, Oven/Range - Electric, Stainless Steel Appliances, Washer
Days on Site: 37
Electric: 200+ Amp Service
Exterior: Brick Front, Concrete, Frame
Fireplace: Corner, Fireplace - Glass Doors, Gas/Propane
Flooring: Ceramic Tile, Partially Carpeted, Tile/Brick, Solid Hardwood
HOA Fee: $200.00/Annually
Interior: Attic, Bathroom - Tub Shower, Built-Ins, Carpet, Ceiling Fan(s), Combination Dining/Living, Floor Plan - Traditional, Kitchen - Eat-In, Primary Bath(s), Upgraded Countertops, Window Treatments, Other, Crown Moldings, Pantry, Chair Railings, Recessed Lighting, Wood Floors
Lot: Backs to Trees, Rear Yard, Trees/Wooded
Lot Dimensions: 0.05 Acre(S)
Parking Features: Assigned, General Common Elements
Parking Notes: 2 Total Parking Spaces
Rooms: Dining Room, Primary Bedroom, Bedroom 2,Kitchen, Family Room, Basement, Foyer, Laundry, Utility Room, Attic, Primary Bathroom, Full Bath, Half Bath
Sewer: Public Sewer
Special View Info: Garden/Lawn, Trees/Woods, Street
SQFT Above Finished: 1450
SQFT Below Finished: 728
SQFT Total Finished: 2178
Structure Type: Interior Row/Townhouse
Total Garage/Parking Spaces: 2
Water: Public
Windows: Casement, Screens, Storm
Wooded: Yes
Local Schools
High School: JOHN DICKINSON
Middle School: SKYLINE
Elementary School: LINDEN HIL
School District: RED CLAY CONSOLIDATED
Listed By / Shown By
Listed By
Agency Name: Keller Williams Real Estate - West Chester
Agency Phone: 6103995100
Shown By
Agency Title: Maverick Realty, LLC
Agency Phone: (302) 365-8297

Estimate Your Payment
Estimated Payment
$ 1,180.04 per month $812.33 Principal & Interest $261.25 Property Tax $106.46 Homeowner's Insurance
4727 Weatherhill Drive | MLS# DENC2112562
This townhouse located at 4727 Weatherhill Drive, Wilmington, DE 19808 is currently listed for sale with an asking price of $365,000. This property was built in 1987 and has 2 bedrooms and 2 full and 1 partial baths with 2178 sq. ft. Weatherhill Drive is located in the WEATHERHILL FARMS subdivision within the RED CLAY CONSOLIDATED school district. Search WEATHERHILL FARMS real estate on www.maverickrealtyusa.com today.