
BEDS2
BATHS2 full 1 partial
SQUARE FEET2,201
MLS#DENC2114834
STATUSACTIVE
PROPERTY TYPEResidential - Townhouse
SUBDIVISIONWEATHERHILL FARMS
SCHOOLRED CLAY CONSOLIDATED
Property Description
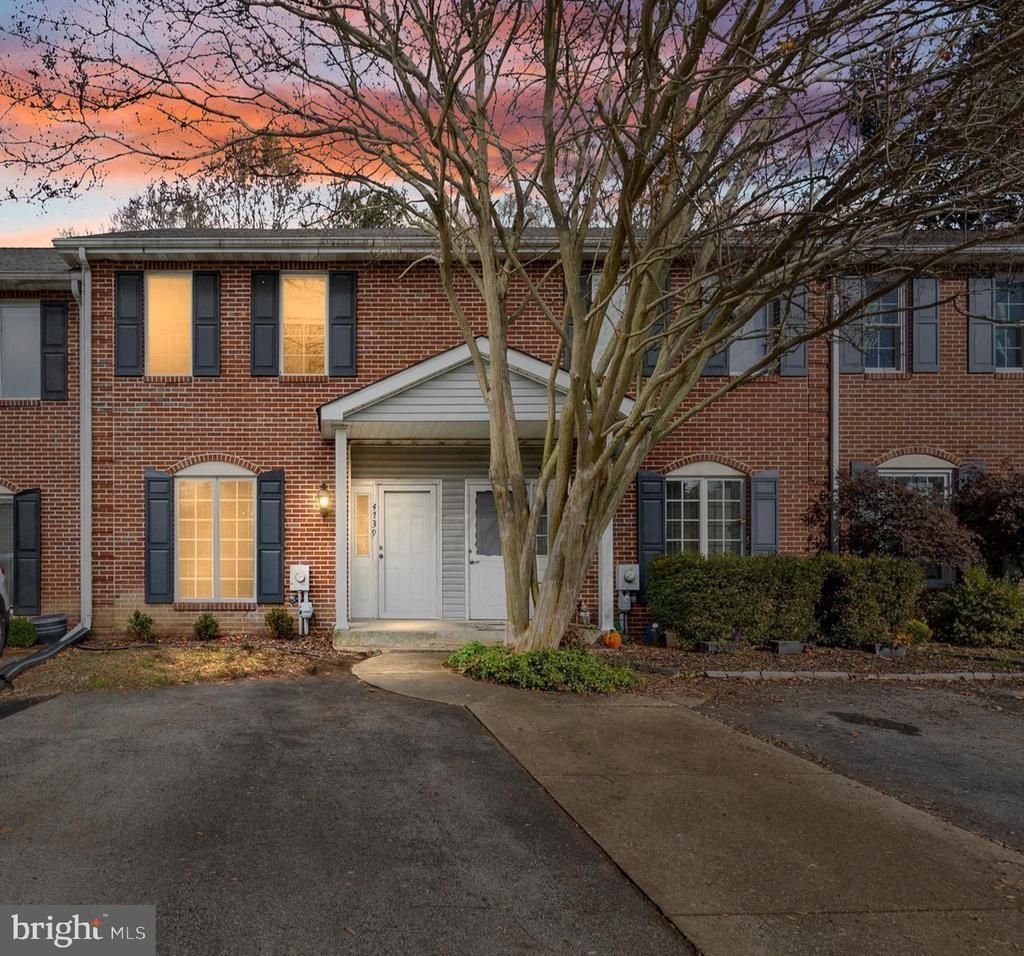
Welcome to 4739 Weatherhill Drive, tucked into the Weatherhill Farms community in the heart of Pike Creek. This brick home offers a peaceful wooded setting, a driveway that accommodates two vehicles, and a 50-year GAF System Plus roof with a transferable warranty. Inside, the tiled foyer opens to a spacious living room. The kitchen sits beside a generous dining area, where a glass slider leads to the deck overlooking the woods that provide a quiet spot to enjoy your morning coffee or unwind at the end of the day. Upstairs, both bedrooms have their own en-suite baths, and the laundry is conveniently located on the same floor. The plywood-floored attic provides additional storage. The expansive lower level offers flexible space, a pellet stove for added warmth, and a slider to the patio, where you can enjoy more wooded views. Two additional storage areas provide even more room to keep belongings organized. Weatherhill Farms walking trails and green space are nearby, along with shopping, dining, parks, and recreation. Wilmington, Hockessin, and Kennett Square are also within easy reach.
Property Features
Property Type: Residential - Townhouse
Basement: Yes
Basement: Fully Finished
Cooling: Central A/C
Fuel Type: Electric
Heating: Heat Pump(s)
Home Style: Traditional
Lot Size: 0.04 Acres
Stories: 3.0
Taxes: $2,784
Year Built: 1987
Feature Descriptions
Additional Structures: Above Grade, Below Grade
Appliances: Refrigerator, Dishwasher, Stove, Range Hood
Exterior: Brick, Vinyl Siding
HOA Fee: $200.00/Annually
Interior: Attic, Bathroom - Tub Shower, Carpet, Combination Dining/Living, Combination Kitchen/Dining, Kitchen - Eat-In, Walk-in Closet(s), Dining Area, Primary Bath(s)
Lot: Backs to Trees, Rear Yard, Trees/Wooded
Lot Dimensions: 0.04 Acre(S)
Parking Features: Asphalt Driveway
Parking Notes: 2 Total Parking Spaces
Sewer: Public Sewer
Special View Info: Trees/Woods
SQFT Above Finished: 1475
SQFT Below Finished: 726
SQFT Total Finished: 2201
Structure Type: Interior Row/Townhouse
Total Garage/Parking Spaces: 2
Water: Public
Wooded: Yes
Local Schools
School District: RED CLAY CONSOLIDATED
Listed By / Shown By
Listed By
Agency Name: Long & Foster Real Estate, Inc.
Agency Phone: 3022341111
Shown By
Agency Title: Maverick Realty, LLC
Agency Phone: (302) 365-8297

Estimate Your Payment
Estimated Payment
$ 1,113.03 per month $778.95 Principal & Interest $232.00 Property Tax $102.08 Homeowner's Insurance
4739 Weatherhill Drive | MLS# DENC2114834
This townhouse located at 4739 Weatherhill Drive , Wilmington, DE 19808 is currently listed for sale with an asking price of $350,000. This property was built in 1987 and has 2 bedrooms and 2 full and 1 partial baths with 2201 sq. ft. Weatherhill Drive is located in the WEATHERHILL FARMS subdivision within the RED CLAY CONSOLIDATED school district. Search WEATHERHILL FARMS real estate on www.maverickrealtyusa.com today.