
BEDS3
BATHS2 full 1 partial
SQUARE FEET1,900
MLS#DENC2114484
STATUSPENDING
PROPERTY TYPEResidential - Single Family
SUBDIVISIONLINDEN HEATH
SCHOOLRED CLAY CONSOLIDATED
Property Description
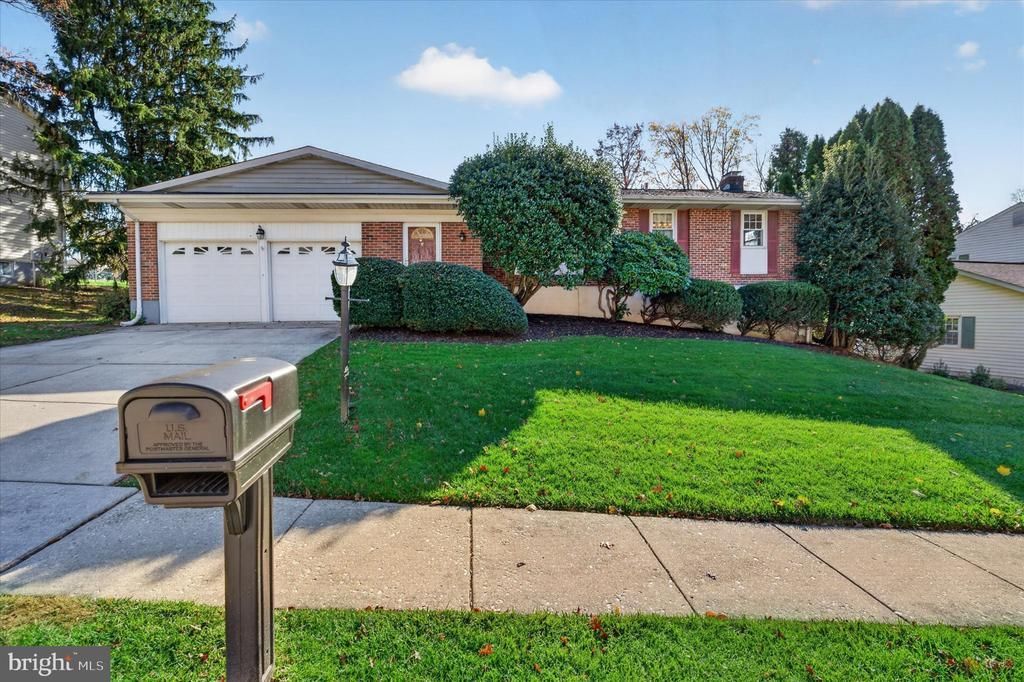
Move-In Ready in Pike Creek. This expanded ranch-style home is so much bigger than it looks with a full walk out basement that is waiting for your finishing touches The open floor plan seamlessly connects the living and dining areas featuring natural hardwood floors that sparkle. The spacious eat-in kitchen has granite countertops and modern appliances, including a built-in microwave, refrigerator, self-cleaning oven, and a dishwasher. Ample cabinetry and built-ins provide both style and functionality, making meal planning a delight. Invite the gang over for the Holidays with room for all in the spacious dining room that has room. There are three generously sized bedrooms, including a primary suite with a private bath. The main floor laundry is super convenient. Venture downstairs to the fully finished walkout basement. The possibilities are endless when you make this space your own whether as a recreation room, home office, or additional living space. The amount of storage is phenomenal. There's a large fenced backyard, perfect for outdoor gatherings or quiet evenings under the stars. This home offers comfort and convenience in a sought-after neighborhood near Shopping, Dining, Nature Walks and So Much More. This home is in very good condition and is being offered AS-IS.
Property Features
Property Type: Residential - Single Family
Basement: Yes
Basement: Daylight, Full, Fully Finished, Garage Access, Heated, Outside Entrance
Cooling: Central A/C
Fireplaces: 1
Fuel Type: Oil
Garage: 2
Heating: 90% Forced Air
Home Style: Ranch/Rambler
Lot Size: 0.25 Acres
Roof Type: Architectural Shingle
Stories: 2.0
Taxes: $3,766
Year Built: 1972
Feature Descriptions
Additional Structures: Above Grade, Below Grade
Appliances: Built-In Microwave, Dishwasher, Disposal, Dryer - Electric, Oven - Self Cleaning, Refrigerator, Washer
Days on Site: 10
Electric: 200+ Amp Service
Exterior: Brick Front
Fencing: Fully
Fireplace: Brick
Flooring: Hardwood, Tile/Brick
HOA Fee: $75.00/Annually
Interior: Breakfast Area, Built-Ins, Ceiling Fan(s), Combination Dining/Living, Entry Level Bedroom, Floor Plan - Open, Formal/Separate Dining Room, Kitchen - Eat-In, Primary Bath(s), Upgraded Countertops
Lot: Front Yard, Level, Rear Yard
Lot Dimensions: 0.25 Acre(S)
Number of Rooms: 8
Parking Features: Concrete Driveway
Parking Notes: 4 Total Parking Spaces
Rooms: Living Room, Dining Room, Primary Bedroom, Bedroom 2,Bedroom 3,Kitchen, Family Room, Laundry, Bathroom 2,Primary Bathroom
Sewer: Public Sewer
Special View Info: Garden/Lawn
SQFT Above Finished: 1480
SQFT Below Finished: 420
SQFT Total Finished: 1900
Structure Type: Detached
Total Garage/Parking Spaces: 4
Water: Public
Windows: Replacement, Bay/Bow, Sliding
Local Schools
School District: RED CLAY CONSOLIDATED
Listed By / Shown By
Listed By
Agency Name: BHHS Fox & Roach-Greenville
Agency Phone: 3025718855
Shown By
Agency Title: Maverick Realty, LLC
Agency Phone: (302) 365-8297

Estimate Your Payment
Estimated Payment
$ 1,408.83 per month $968.12 Principal & Interest $313.83 Property Tax $126.88 Homeowner's Insurance
4804 Mermaid Boulevard | MLS# DENC2114484
This single family home located at 4804 Mermaid Boulevard, Wilmington, DE 19808 is currently listed for sale with an asking price of $435,000. This property was built in 1972 and has 3 bedrooms and 2 full and 1 partial baths with 1900 sq. ft. Mermaid Boulevard is located in the LINDEN HEATH subdivision within the RED CLAY CONSOLIDATED school district. Search LINDEN HEATH real estate on www.maverickrealtyusa.com today.