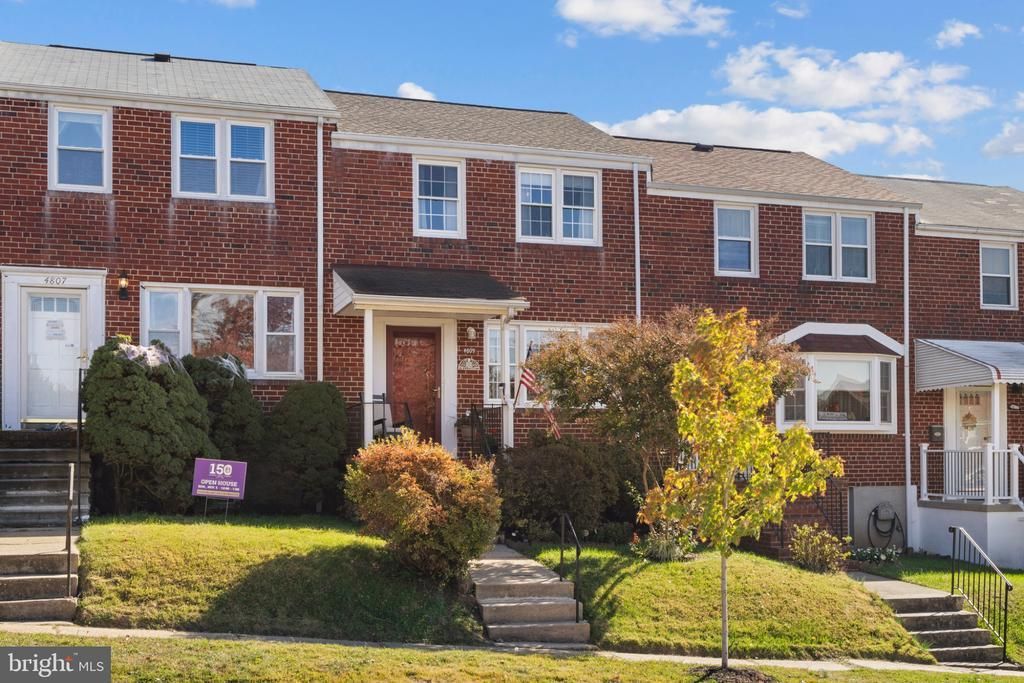

BEDS3
BATHS1 full 1 partial
SQUARE FEET1,408
MLS#MDBC2180222
STATUSACTIVE
PROPERTY TYPEResidential - Townhouse
SUBDIVISIONMAIDEN CHOICE VILLAGE
SCHOOLBALTIMORE COUNTY PUBLIC SCHOOLS
Property Description
Nestled in the charming Maiden Choice Village, this delightful 3-bedroom, 1.5-bathroom townhouse exudes warmth and character. Its traditional architectural style is complemented by a classic brick exterior, inviting you to experience the comfort within. Step inside to discover a thoughtfully designed interior featuring beautiful hardwood floors. The efficient kitchen boasts stainless steel appliances, including a gas range and dishwasher, making meal prep a breeze. Retreat to the fully finished basement, offering additional living space that can be tailored to your needs, whether it's a cozy den, playroom, or home office. Enjoy outdoor living on the inviting porch or deck, perfect for morning coffee or evening relaxation. This home combines convenience with a sense of community. Schedule your showing today!
Property Features
Property Type: Residential - Townhouse
Basement: Yes
Basement: Connecting Stairway, Fully Finished
Cooling: Central A/C
Fuel Type: Natural Gas
Heating: Forced Air
Home Style: Traditional
Lot Size: 0.04 Acres
Stories: 3.0
Taxes: $2,528
Year Built: 1955
Feature Descriptions
Additional Structures: Above Grade, Below Grade
Appliances: Dishwasher, Dryer, Microwave, Oven/Range - Gas, Refrigerator, Stainless Steel Appliances, Stove, Washer
Exterior: Brick
Fencing: Rear
Flooring: Hardwood, Luxury Vinyl Plank
Interior: Bathroom - Tub Shower, Dining Area, Floor Plan - Traditional, Formal/Separate Dining Room, Kitchen - Efficiency, Wood Floors, Chair Railings
Lot Dimensions: 0.04 Acre(S)
Sewer: Public Sewer
SQFT Above Finished: 1152
SQFT Below Finished: 256
SQFT Total Finished: 1408
Structure Type: Interior Row/Townhouse
Water: Public
Local Schools
School District: BALTIMORE COUNTY PUBLIC SCHOOLS
Listed By / Shown By
Listed By
Agency Name: The KW Collective
Agency Phone: 4435741600
Shown By
Agency Title: Maverick Realty, LLC
Agency Phone: (302) 365-8297

Estimate Your Payment
Estimated Payment
$ 953.25 per month $656.54 Principal & Interest $210.67 Property Tax $86.04 Homeowner's Insurance
4809 Carmella Drive | MLS# MDBC2180222
This townhouse located at 4809 Carmella Drive , Halethorpe, MD 21227 is currently listed for sale with an asking price of $295,000. This property was built in 1955 and has 3 bedrooms and 1 full and 1 partial baths with 1408 sq. ft. Carmella Drive is located in the MAIDEN CHOICE VILLAGE subdivision within the BALTIMORE COUNTY PUBLIC SCHOOLS school district. Search MAIDEN CHOICE VILLAGE real estate on www.maverickrealtyusa.com today.